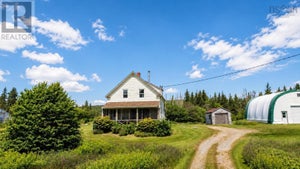
2456 Route 252Nevada Valley, NS B0E 3M0
Inverness
Description
Just five minutes from the famed Celtic community of Mabou on Cape Breton Island lies this stunning property tucked into the charming farming community of Nevada Valley. Featuring a gorgeous early 19th century home expertly redesigned and renovated to last lifetimes, three barns in excellent condition, and more than 350 sprawling acres including 130 acres of workable land, it is truly ready to welcome its new family. Thoughtfully designed, the dwelling invites you into luxurious comfort. Reimagined with architect Geoff Nishi and rebuilt 18 years ago with no expense spared, the home quietly boasts special touches such as marble kitchen countertops sourced from the island's own Marble Mountain; a spa bathroom with a steam shower, a claw-foot soaker tub, Kohler Supreme low-e and argon gas windows; hot water on demand; hardwood flooring throughout; and a wood stove that is both efficient and beautiful. The open concept main floor is bright and inviting, as well as wheelchair accessible. It incorporates a living room, family room, dining room, and kitchen with access to an outdoor deck that overlooks grounds featuring a variety of trees and offers views of rolling hills. A wonderfully generous primary bedroom with its own deck access and darling wood stove; a full bathroom with walk-in shower and heated ceramic floors; and a combination laundry room/mudroom complete the first level of this picture-perfect home. Walk up the staircase with its lovely, original newel posts to the second floor that opens into a room perfect for use not only as a bedroom, but as a library or studio. The ensuite bathroom offers the ultimate in relaxation, with a 53 gallon bathtub flanked by windows, a sauna shower, and in-floor heating. A cozy den beside functions as a great little office area, and a final, very spacious bedroom rounds out the upper level. Lastly, a walk-up basement offers an ideal finished space for a rec room, as well as massive square footage for storage.
Property Information
- Property type
- Residential
- Sub-type
- Single Family Residence
- Stories
- 1
- Living area
- 2,856 Sq Ft
- Lot size
- 374.68 acres
- Ownership
- Freehold
- Zoning
- Residential, Resource, et
- Days on market
- 27
- MLS® Listing#
- 202623862
Property Features
- Interior
- High Speed Internet
- Appliances
- Propane Cooktop · Dishwasher · Dryer · Washer · Refrigerator · Oven
- Heating
- Wood Stove · Baseboard
- Flooring
- Ceramic Tile · Hardwood
- Fireplace
- Wood Burning Stove
- Basement
- Partial · Partially Finished · Other
- Parking
- Detached · Gravel
- Patio
- Deck · Patio · Terrace
- Fencing
- Partial
- Lot features
- Level · Rolling Slope · Wooded · Sloped
- Foundation
- Block · Concrete Perimeter
- Roof
- Asphalt
- Security
- Security System
- Other structures
- Barn(s)
- Community
- Park
- Utilities
- Cable Available · Propane · Cable Connected · Electricity Connected · Phone Connected
- Sewer
- Septic Tank · Other
- Water source
- Well
- Parcel number
- 50298082
Rooms
Main Floor
- Primary Bedroom18'10 x 8'8
- Bathroom 19'1 x 8.5'
- Dining Room10.5' x 9'10
- Family Room20'1 x 16'9
- Kitchen15'2 x 14'3
- Laundry11'10 x 7'8
2nd Level
- Den/Office10'4 x 6'5
- Bathroom 216'5 x 11'8
- Bedroom 222'5 x 11'1
- Bedroom 319'10 x 15
Basement
- Rec Room18'10 x 8'8
Schools
- Middle
- Dalbrae Academy
- High
- Dalbrae Academy
Directions
Take NS-252 from Hwy 105 in Whycocomagh and travel approx 9 kms, or from Route 19 in Mabou and travel approx. 14 kms.
Listing Courtesy: Engel & Volkers
Commute Calculator
Explore commute times from 2456 Route 252, Nevada Valley, NS B0E 3M0.