


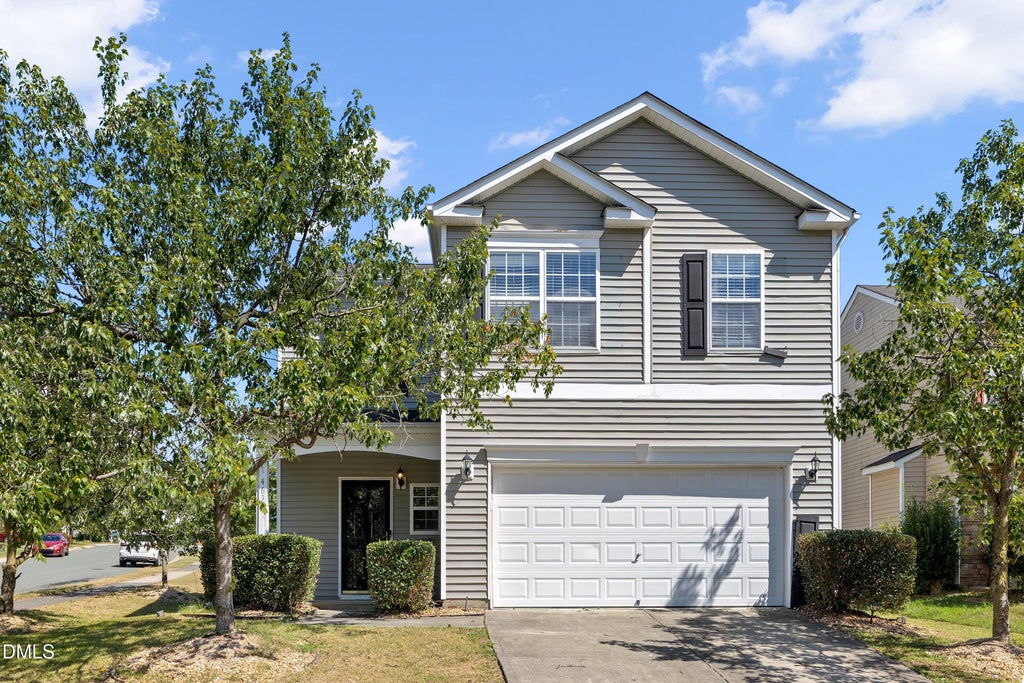
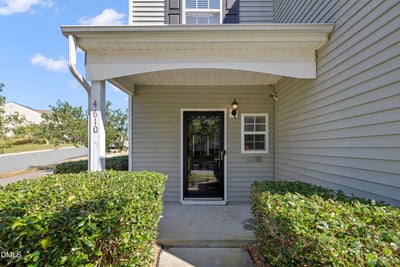
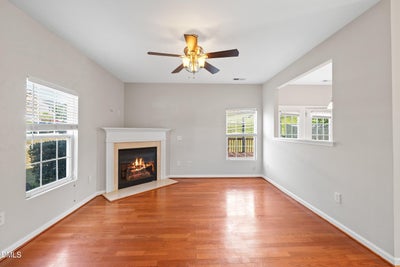
4610 Hoppers DriveDurham, NC 27704
Swanns Mill · Durham County
Description
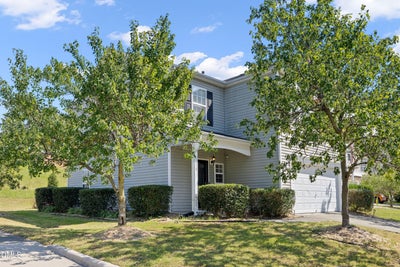
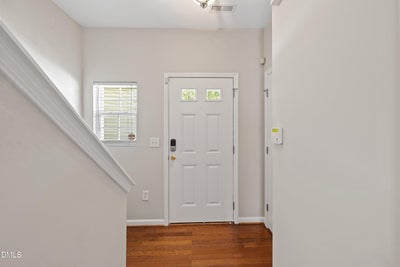
Welcome home to this updated, move-in ready 4-bedroom home on a corner lot in the Swann's Mill community! Relax in the spacious living room by the fireplace, or host dinner in the formal dining room. Generous kitchen with an eat-in breakfast nook. Upstairs are four spacious bedrooms. The primary suite has a tray ceiling, a soaking tub, and a separate shower. Oversized walk-in closets give you plenty of storage. Fresh interior paint throughout. Enjoy the outdoors on the oversized deck in the backyard. Community amenities include a clubhouse, swimming pool, and playground. Conveniently located near downtown Durham, RTP, Duke, shopping, dining, and major commuter routes.
Property Information
- Property type
- Residential
- Sub-type
- Single Family Residence
- Style
- Transitional
- Year built
- 2006
- Living area
- 2,087 Sq Ft
- Lot size
- 0.18 acres
- Garage spaces
- 2
- Zoning
- PDR
- Days on market
- 2
- MLS® Listing#
- 10192964
Property Features
- Interior
- Ceiling Fan(s) · Double Vanity · Eat-in Kitchen · See Remarks · Tray Ceiling(s) · Walk-In Closet(s) · High Speed Internet
- Exterior
- Rain Gutters
- Appliances
- Dishwasher · Electric Range · Free-Standing Range · Microwave · Range · Refrigerator
- Cooling
- Central Air · Ceiling Fan(s)
- Heating
- Central · Fireplace(s) · Natural Gas
- Flooring
- Carpet · Hardwood · Vinyl · Wood
- Fireplace
- Living Room
- Parking
- Attached · Garage · Driveway
- Laundry
- Laundry Closet · Electric Dryer Hookup · Main Level · In Unit · Washer Hookup
- Patio
- Deck · Front Porch
- Lot features
- Corner Lot · Landscaped
- Construction
- Vinyl Siding
- Foundation
- Concrete Perimeter · Slab
- Roof
- Shingle
- Security
- Smoke Detector(s)
- Community
- Curbs · Clubhouse · Playground · Pool · Suburban
- Sewer
- Public Sewer
- Water source
- Public
Rooms
Second
- Bedroom 220.5 x 13.3
- Bedroom 313.3 x 9.8
- Bedroom 413.5 x 10.9
- Master Bedroom17.8 x 11.8
Main
- Dining Room11.5 x 10.5
- Kitchen17.8 x 10.5
- Living Room16.0 x 13.3
Schools
- Elementary
- Durham - Sandy Ridge Elementary School
- Middle
- Durham - Lucas Middle School
- High
- Durham - Northern High
Financial Details
- HOA
- $165 / QuarterlyAssociation: Talis Management
- Annual taxes
- $3,586Tax year 2025
- Assessed value
- $361,735
- Parcel number
- 202269

Listing Courtesy: Universal Realty - 9193426183
Last Updated: 2026-09-15T00:00:00.000Z
Durham Market Statistics
How this home compares to 2,756 active listings in Durham, NC
| Durham median | This listing | |
|---|---|---|
| Median listing price | $406,488 | $349,900 |
| Median days on market | 70 | 2 |
| Median Sq Ft | 1,819 | 2,087 |
| Median price / Sq Ft | $222 | $168 |
Market statistics compiled from active EXIT Realty® and MLS listings in Durham, NC.
Commute Calculator
Explore commute times from 4610 Hoppers Drive, Durham, NC 27704.
More homes to consider
View similar homes View nearby homes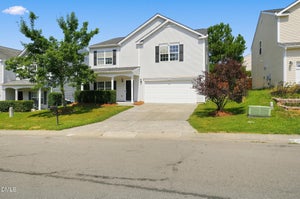
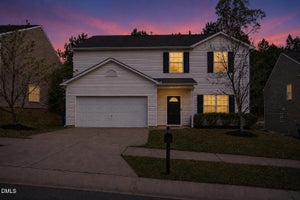
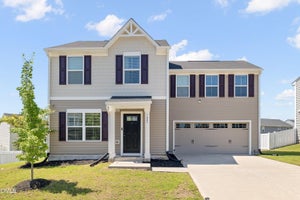
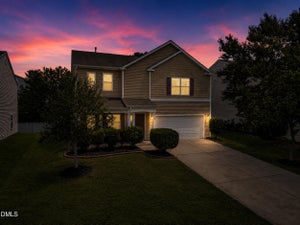
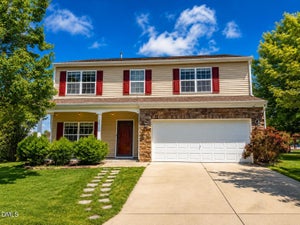
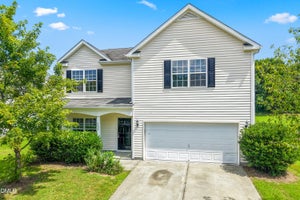
Similar Home Values
Comparable nearby listings and their asking prices.
| Address | Price | Beds | Baths | Sq Ft |
|---|---|---|---|---|
| 3302 Genlee Drive, Durham, NC | $349,900 | 4 | 3 | 2,304 |
| 705 Weeping Willow Drive, Durham, NC | $359,990 | 4 | 3 | 2,346 |
| 1007 Bent Willow Drive, Durham, NC | $369,900 | 4 | 3 | 1,723 |
| 4708 Hoppers Drive, Durham, NC | $374,500 | 4 | 3 | 2,420 |
