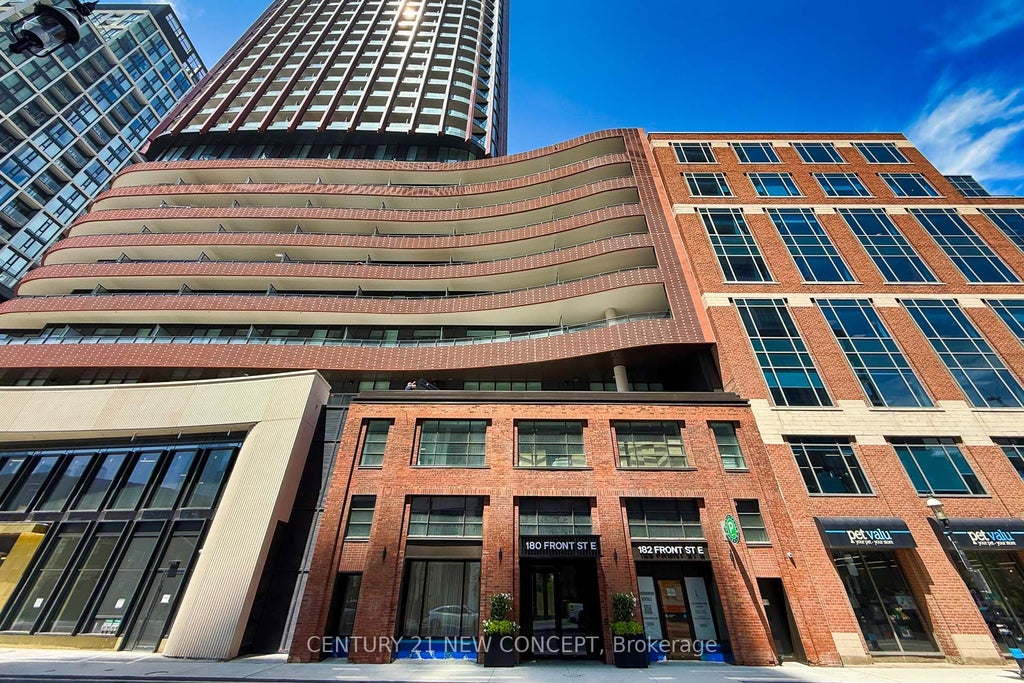

180 Front Street E 3810Toronto, ON M5A 0A9
Toronto
Description
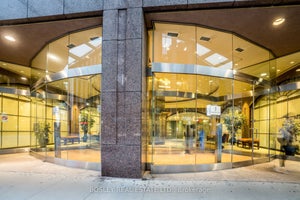
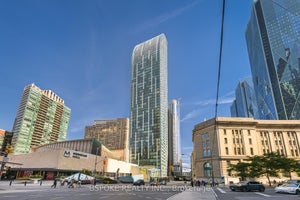
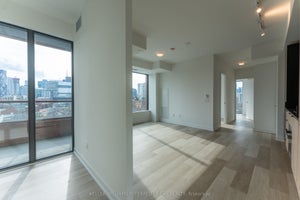
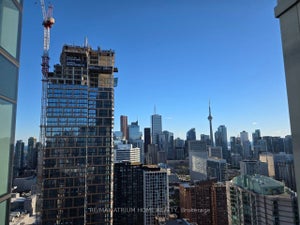
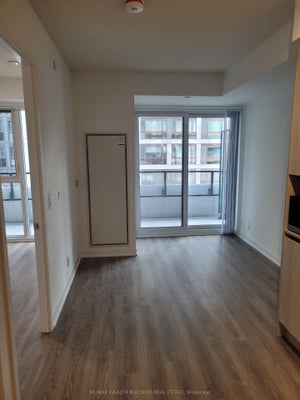
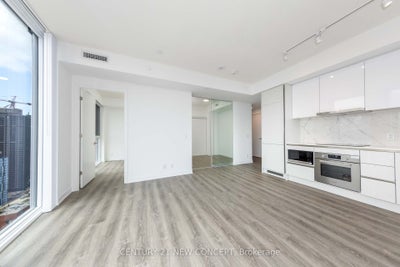
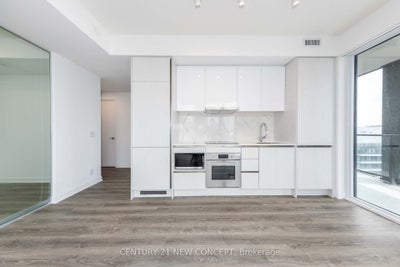
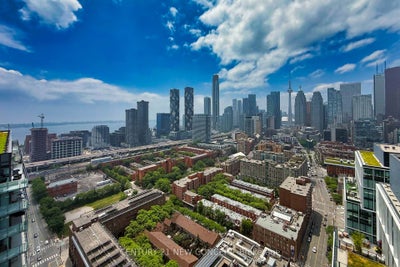
Brand New, Never Lived-In Unit, at The Whitfield Condos by Menkes, Spacious 3 Bedroom, 2Bathroom Corner Suite on Very High Floor with Breathtaking South-West Views of The Lake, Downtown and The CN Tower, Sun-Drenched Unit with Open-Concept Living Area with 9 Feet Floor-to-Ceiling Windows, Primary Bedroom with 3 piece Washroom, laminate Flooring (Carpet-Free),Ensuite Laundry with Stacked Front-Load Clothes Washer and Dryer, Contemporary Kitchen equipped with Integrated Stainless-Steel Appliances, Elegant Cabinetry, and Quartz Countertops, Large Open Balcony, Five-Star Building Amenities Include 24 Hour Concierge, Fully Equipped Gym, Yoga Room, Co-Work Lounge, Meeting Room, Kids Play Area, Media Room, Party Room, Games Room and Garden Cafe, Conveniently Located - Steps from TTC, St. Lawrence Market, Distillery District, Financial District, restaurants, Shopping, Parks, and Waterfront. Close to Union Station, Shops, Cafes, and Many Daily Conveniences
Property Information
- Property type
- Residential
- Sub-type
- Condominium
- Style
- Apartment
- Stories
- 33
- MLS® Listing#
- C13441512
Property Features
- Exterior
- Balcony
- Cooling
- Central Air
- Heating
- Natural Gas · Forced Air
- Basement
- None
- Parking
- None
- Construction
- Concrete
Rooms
Flat
- Bedroom 22.75 x 2.74
- Bedroom 32.63 x 2.43
- Dining Room0.0 x 0.0
- Kitchen0.0 x 0.0
- Living Room5.02 x 4.34
- Master Bedroom2.57 x 2.74
Financial Details
- HOA
- $608 · period not statedAssociation: TSCC
Directions
Front St. & Sherbourne St.
Commute Calculator
Explore commute times from 180 Front Street E 3810, Toronto, ON M5A 0A9.