4948 Route 114Shepody, NB E4H 4K1
Description
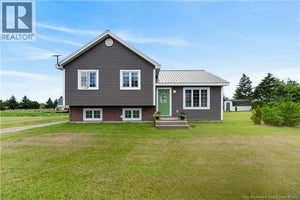
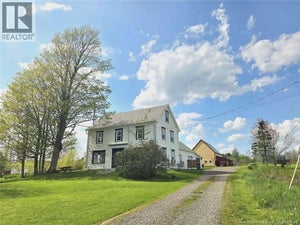
Twelve acres in Shepody with a renovated farmhouse, a newer horse barn, a sand riding ring, fenced pastures, a detached double garage with an income-generating loft apartment, and a spectacular view of the Shepody Bay. Yeah, it's that listing. The farmhouse has been thoughtfully renovated 3 bedrooms, 2 full baths, cozy wood stove in the family room, a separate living room, gorgeous kitchen with centre island and newer appliances, and main floor laundry. Move-in ready and it shows. The horse setup is the real deal. The newly built 30x40 barn features 5 rubber-matted box stalls, each with outside turnout doors opening directly to paddocks, plus a large wash rack and tack room. Barn has electricity and a frost-free water hydrant for year-round water, no excuses. Horse pastures are fully fenced with farm fencing and board fencing. Your horses will be very comfortable here. Don't overlook the little green garage it's a bonus for extra storage and it earns its keep. The detached double garage comes with a fully finished loft apartment 1 bed, 3-piece bath, open-concept living/kitchen/dining, mini split, electric baseboard, and propane stove. Rent it out, house a family member, or use it as a guest suite. Perfect AIRBNB opportunity. Backyard is completely dog-fenced. Circular driveway handles trailers and RVs without a second thought. Sit in your gazebo and watch the bay. Contact your local REALTOR® today to book your showing. (id:31684)
Property Information
- Property type
- Residential
- Sub-type
- Single Family Residence
- Structure type
- House
- Living area
- 1,576 Sq Ft
- Lot dimensions
- 4.86
- Ownership
- Freehold
- Listing #
- NB144111
Property Features
- Exterior
- Balcony
- Cooling
- Heat Pump
- Heating
- Heat Pump · Propane · Wood
- Flooring
- Carpet · Ceramic Tile · Laminate
- Parking
- Detached
- Construction
- Vinyl Siding
- Sewer
- Septic Tank
- Water source
- Well
Rooms
Second level
- 4pc Bathroom5'6'' x 11'10''
- Bedroom16'9'' x 13'3''
- Bedroom8'8'' x 13'5''
- Bedroom11'8'' x 13'5''
Main level
- 3pc Bathroom3'11'' x 11'0''
- Dining Room11'9'' x 9'2''
- Family Room12'7'' x 13'6''
- Kitchen11'8'' x 14'0''
- Living Room12'8'' x 13'8''
Financial Details
- Annual taxes
- $4,758
- Parcel number
- 00626838
Directions
From Moncton stay on route 114 located in Shepody on the right hand side.

Listing Courtesy: LPT Realty
Data Terms of Use
This website is operated by EXIT Realty Associates, a brokerage who is a member of The Canadian Real Estate Association (CREA). The content on this website is owned or controlled by CREA. By accessing this website, the user agrees to be bound by these terms of use as amended from time to time, and agrees that these terms of use constitute a binding contract between the user, EXIT Realty Associates, and CREA.
Copyright
The content on this website is protected by copyright and other laws, and is intended solely for the private, non-commercial use by individuals. Any other reproduction, distribution or use of the content, in whole or in part, is specifically prohibited. Prohibited uses include commercial use, “screen scraping”, “database scraping”, and any other activity intended to collect, store, reorganize or manipulate the content of this website.
Trademarks
REALTOR®, REALTORS®, and the REALTOR® logo are certification marks that are owned by REALTOR® Canada Inc. and licensed exclusively to The Canadian Real Estate Association (CREA). These certification marks identify real estate professionals who are members of CREA and who must abide by CREA’s By-Laws, Rules, and the REALTOR® Code. The MLS® trademark and the MLS® logo are owned by CREA and identify the professional real estate services provided by members of CREA.
Liability and Warranty Disclaimer
The information contained on this website is based in whole or in part on information that is provided by members of CREA, who are responsible for its accuracy. CREA reproduces and distributes this information as a service for its members, and assumes no responsibility for its completeness or accuracy.
Amendments
EXIT Realty Associates may at any time amend these Terms of Use by updating this posting. All users of this site are bound by these amendments should they wish to continue accessing the website, and should therefore periodically visit this page to review any and all such amendments.
Commute Calculator
Explore commute times from 4948 Route 114, Shepody, NB E4H 4K1.