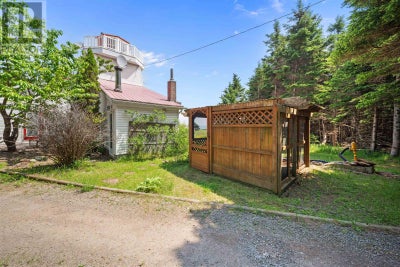
122 Travalot DriveKildare, PE C0B 2B0
Description
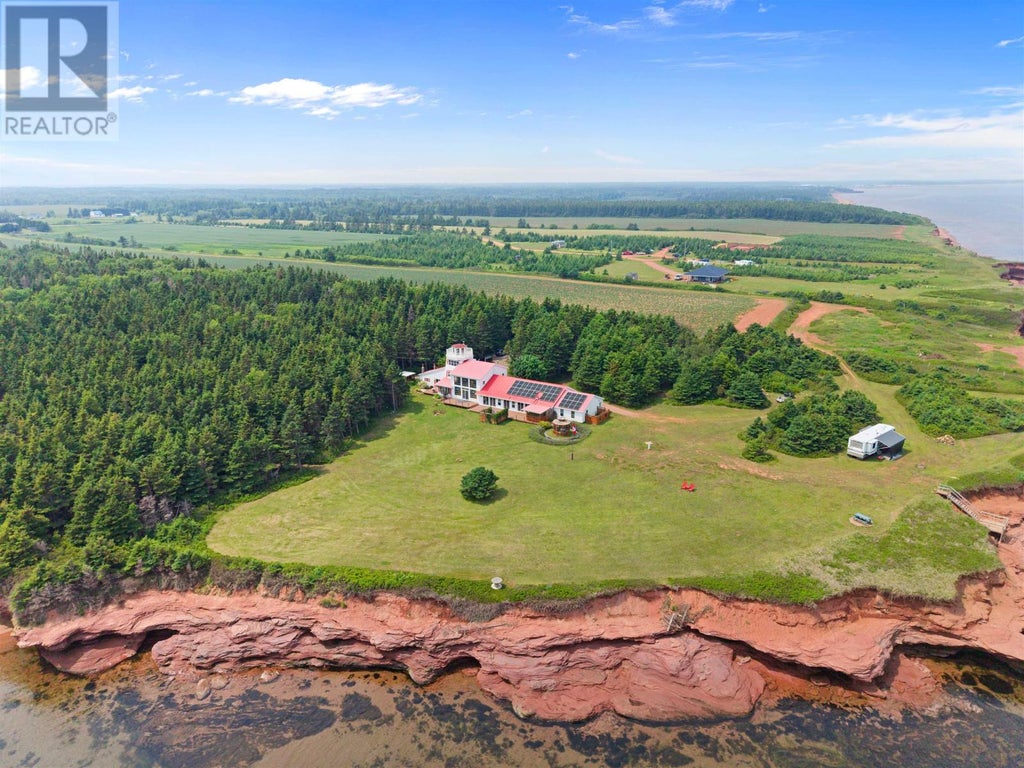
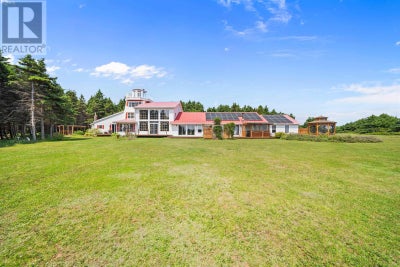
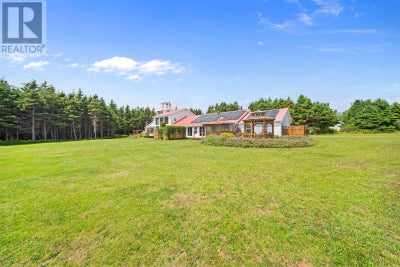
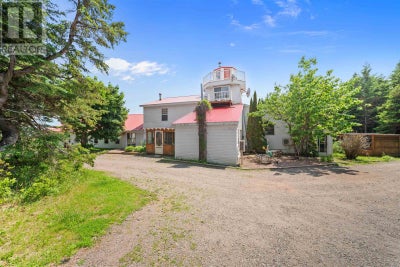
Hidden beyond a long, winding driveway through mature trees, this extraordinary lighthouse-inspired waterfront residence rises above the iconic red cliffs of Kildare Capes, commanding breathtaking panoramic views of the Gulf of St. Lawrence from nearly every room. Offering exceptional privacy in one of PEI's most spectacular coastal settings, this one-of-a-kind property is unlike anything else on the Island. Designed to embrace its remarkable surroundings, this four-storey home blends distinctive architecture with exceptional comfort. The main living area is filled with natural light, where soaring ceilings and expansive windows showcase ever-changing ocean views. At the heart of the home is a beautifully appointed kitchen featuring a large centre island and a rare Newfoundland-inspired scullery, providing additional prep space while keeping the main kitchen ideal for entertaining. The home offers three spacious bedrooms, each with its own private ensuite, plus a fourth full bathroom. A resort-inspired indoor heated pool creates the ultimate year-round retreat, while the outdoor hot tub is the perfect place to unwind beneath the stars. Additional entertainment spaces include a private home theatre with a 15-foot screen and cinema-quality sound, a games area, and inviting indoor and outdoor spaces for family and friends. Ascend to the observatory and widow's walk, where uninterrupted views of the Gulf of St. Lawrence provide the perfect setting for spectacular sunrises, breathtaking cotton candy skies at sunset, and endless stargazing. Outside, beautifully landscaped grounds, an outdoor fireplace, screened gazebo, screened pagoda, and over 100 feet of waterfront complete this exceptional coastal retreat. Solar panels enhance efficiency while complementing the home?s timeless design. More than a waterfront property, this is one of PEI?s most distinctive coastal residences, offering an exceptional lifestyle in a breathtaking setting. (id:31684)
Property Information
- Property type
- Residential
- Sub-type
- Single Family Residence
- Structure type
- House
- Year built
- 1988
- Living area
- 4,386 Sq Ft
- Lot size
- 1.34 acres
- Lot dimensions
- 1.34
- Ownership
- Freehold
- Listing #
- 202617099
Property Features
- Appliances
- Cooktop · Washer · Refrigerator · Dryer
- Heating
- Oil · Electric · Wood
- Flooring
- Hardwood · Ceramic Tile
- Basement
- Partially Finished · Full
- Pool
- In Ground
- Parking
- Gravel · Attached
- Lot features
- Waterfront
- Construction
- Vinyl Siding
- Sewer
- Septic Tank
- Water source
- Well
Rooms
Second level
- Other14.5 x 5
- Bath (# pieces 1-6)7.5 x 9.5
- Bath (# pieces 1-6)9 x 9
- Bedroom15 x 15
- Bedroom20.5 x 11.5
Main level
- Other54 x 32.5 (Pool room)
- Bath (# pieces 1-6)18 x18
- Other7 x 8
- Bedroom12 x 11
- Dining Room12 x 8
- Great Room21 x 10
- Kitchen20 x 14
- Living Room12 x 20
Financial Details
- Annual taxes
- $1,286Tax year 2026
- Parcel number
- 756643

Listing Courtesy: CENTURY 21 NORTHUMBERLAND REALTY
Data Terms of Use
This website is operated by EXIT Realty PEI, a brokerage who is a member of The Canadian Real Estate Association (CREA). The content on this website is owned or controlled by CREA. By accessing this website, the user agrees to be bound by these terms of use as amended from time to time, and agrees that these terms of use constitute a binding contract between the user, EXIT Realty PEI, and CREA.
Copyright
The content on this website is protected by copyright and other laws, and is intended solely for the private, non-commercial use by individuals. Any other reproduction, distribution or use of the content, in whole or in part, is specifically prohibited. Prohibited uses include commercial use, “screen scraping”, “database scraping”, and any other activity intended to collect, store, reorganize or manipulate the content of this website.
Trademarks
REALTOR®, REALTORS®, and the REALTOR® logo are certification marks that are owned by REALTOR® Canada Inc. and licensed exclusively to The Canadian Real Estate Association (CREA). These certification marks identify real estate professionals who are members of CREA and who must abide by CREA’s By-Laws, Rules, and the REALTOR® Code. The MLS® trademark and the MLS® logo are owned by CREA and identify the professional real estate services provided by members of CREA.
Liability and Warranty Disclaimer
The information contained on this website is based in whole or in part on information that is provided by members of CREA, who are responsible for its accuracy. CREA reproduces and distributes this information as a service for its members, and assumes no responsibility for its completeness or accuracy.
Amendments
EXIT Realty PEI may at any time amend these Terms of Use by updating this posting. All users of this site are bound by these amendments should they wish to continue accessing the website, and should therefore periodically visit this page to review any and all such amendments.
Commute Calculator
Explore commute times from 122 Travalot Drive, Kildare, PE C0B 2B0.