1363 Royal Ridge DriveBailey, CO 80421
Forest Ridge · Park County
Description
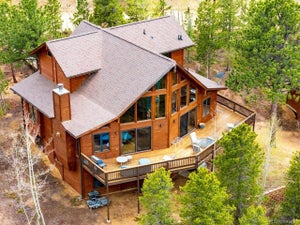
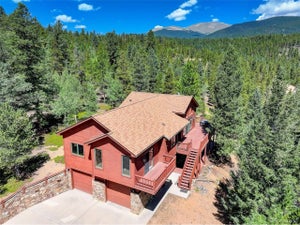
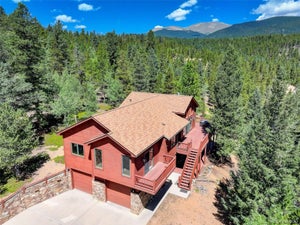
Welcome to your Colorado MOUNTAIN BASECAMP! A spacious retreat with room to gather, recharge and enjoy every season. Whether you're searching for a full-time mountain home, weekend escape or potential short-term rental, this 4-bedroom, 4-bath home offers more than 3,000 square feet of above-grade living space, a 3-car garage and room for everyone. Set among the pines with mountain views, the home opens to a bright great room where soaring ceilings, natural light and a dramatic stone fireplace create an inviting centerpiece. The open layout connects the living, kitchen and dining areas, giving family and friends space to cook, gather and unwind. ** The kitchen offers abundant cabinetry and counter space, stainless steel appliances, a large center island with cooktop and seating, plus a mountain view from the kitchen sink. The dining area opens to the deck for meals, morning coffee or evening cocktails outside. ** Upstairs, an open walkway overlooks the great room and leads to four bedrooms, including a spacious primary suite with private balcony. With room for guests plus flexible spaces for an office, den or hobbies, the layout works beautifully for everyday living and weekend getaways. ** High-speed internet makes remote work easy, while the newer metal roof, flat paved driveway and oversized 3-car garage add practical advantages, with room for vehicles, skis, bikes and Colorado gear. ** Make Royal Ridge your home, mountain escape or explore its possibilities as an income-producing retreat. Your MOUNTAIN BASECAMP puts Colorado adventure within easy reach for hiking, camping, mountain biking and off-roading, with skiing and the high country beyond. Or stay put and enjoy the wildlife, mountain air and quiet surroundings. Come home to evenings around the fireplace or on the deck beneath a beautiful Colorado sky. ** There's room here for more than a weekend. There's room to make it yours. Welcome Home!
Property Information
- Property type
- Residential
- Sub-type
- Single Family Residence
- Structure type
- House
- Year built
- 2000
- Living area
- 3,020 Sq Ft
- Lot size
- 2.53 acres
- Garage spaces
- 3
- Parking spaces
- 3
- Ownership
- Individual
- Zoning
- R
- Days on market
- 85
- MLS® Listing#
- 6149837
Property Features
- Interior
- Ceiling Fan(s) · Central Vacuum · Eat-in Kitchen · Entrance Foyer · High Ceilings · High Speed Internet · Kitchen Island · Open Floorplan · Pantry · Walk-In Closet(s)
- Exterior
- Balcony
- Appliances
- Dishwasher · Disposal · Dryer · Gas Water Heater · Microwave · Oven · Range · Refrigerator · Washer
- Cooling
- Ceiling Fan(s) · Central Air
- Heating
- Forced Air · Natural Gas · Wood Stove
- Flooring
- Carpet · Wood
- Fireplace
- Master Bedroom · Free Standing · Gas · Great Room · Wood Burning
- Parking
- Asphalt · Oversized · Attached
- Laundry
- Sink
- Patio
- Deck
- Fencing
- None
- Lot features
- Sloped · Corner Lot · Level · Many Trees · Rolling Slope · Secluded
- Construction
- Frame
- Foundation
- Concrete Perimeter
- Roof
- Metal
- Windows
- Window Treatments
- Security
- Carbon Monoxide Detector(s)
- Utilities
- Natural Gas Available · Electricity Connected · Natural Gas Connected
- Sewer
- Septic Tank
- Water source
- Private · Well
Rooms
Main
- Bathroom Half
- Dining Room
- Great Room
- Kitchen
- Laundry
Upper
- Bathroom Full
- Bedroom
Schools
- Elementary
- Fitzsimmons
- Middle
- Platte Canyon
- High
- Platte Canyon
Financial Details
- HOA
- $610 / AnnuallyAssociation: Forest Ridge Homeowners Association
- Annual taxes
- $2,866Tax year 2025
- Parcel number
- 44472
Directions
From HWY 285, head north on County Road 43 for 6.9 mi, bear right at the Y intersection, turn left at the Forest Estates sign onto Royal Ridge Drive. Continue approximately 1.3 miles. The home will be on the right. Royal Ridge Dr is maintained by the HOA, which includes snow removal.

Listing Courtesy: RE/MAX Alliance - junemckenzie@remax.net,720-530-6269
This publication is designed to provide information with regard to the subject matter covered. It is displayed with the understanding that the publisher and authors are not engaged in rendering real estate, legal, accounting, tax, or other professional services and that the publisher and authors are not offering such advice in this publication. If real estate, legal, or other expert assistance is required, the services of a competent, professional person should be sought. The information contained in this publication is subject to change without notice. METROLIST, INC., DBA RECOLORADO MAKES NO WARRANTY OF ANY KIND WITH REGARD TO THIS MATERIAL, INCLUDING, BUT NOT LIMITED TO, THE IMPLIED WARRANTIES OF MERCHANTABILITY AND FITNESS FOR A PARTICULAR PURPOSE. METROLIST, INC., DBA RECOLORADO SHALL NOT BE LIABLE FOR ERRORS CONTAINED HEREIN OR FOR ANY DAMAGES IN CONNECTION WITH THE FURNISHING, PERFORMANCE, OR USE OF THIS MATERIAL.
PUBLISHER'S NOTICE: All real estate advertised herein is subject to the Federal Fair Housing Act and the Colorado Fair Housing Act, which Acts make it illegal to make or publish any advertisement that indicates any preference, limitation, or discrimination based on race, color, religion, sex, handicap, familial status, or national origin.
METROLIST, INC., DBA RECOLORADO will not knowingly accept any advertising for real estate that is in violation of the law. All persons are hereby informed that all dwellings advertised are available on an equal opportunity basis.
Licensed in the state of Colorado
Data Terms of Use
The information contained in this publication is subject to change without notice. METROLIST, INC. MAKES NO WARRANTY OF ANY KIND WITH REGARD TO THIS MATERIAL, INCLUDING, BUT NOT LIMITED TO, THE IMPLIED WARRANTIES OF MERCHANTABILITY AND FITNESS FOR A PARTICULAR PURPOSE. METROLIST, INC. SHALL NOT BE LIABLE FOR ERRORS CONTAINED HEREIN OR FOR ANY DAMAGES IN CONNECTION WITH THE FURNISHING, PERFORMANCE, OR USE OF THIS MATERIAL.
 PUBLISHER'S NOTICE: All real estate advertised herein is subject to the Federal Fair Housing Act and the Colorado Fair Housing Act, which Acts make it illegal to make or publish any advertisement that indicates any preference, limitation, or discrimination based on race, color, religion, sex, handicap, familial status, or national origin.
METROLIST, INC. will not knowingly accept any advertising for real estate that is in violation of the law. All persons are hereby informed that all dwellings advertised are available on an equal opportunity basis.
©2017 METROLIST, INC. All Rights Reserved 7100 E. Belleview Ave. #110 Greenwood Village, CO 80111 USA
ALL RIGHTS RESERVED WORLDWIDE. No part of this publication may be reproduced, adapted, translated, stored in a retrieval system or transmitted in any form or by any means, electronic, mechanical, photocopying, recording, or otherwise, without the prior written permission of the publisher. The information contained herein including but not limited to all text, photographs, digital images, virtual tours, may be seeded and monitored for protection and tracking.
Commute Calculator
Explore commute times from 1363 Royal Ridge Drive, Bailey, CO 80421.