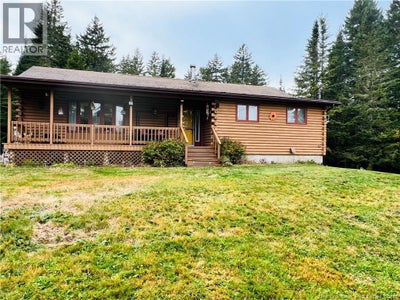
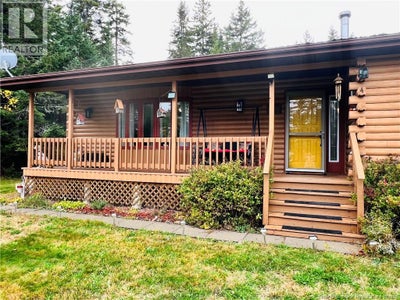
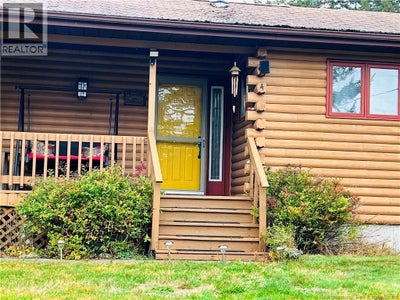
4 Wright LaneBeaver Harbour, NB E5H 1M1
Description
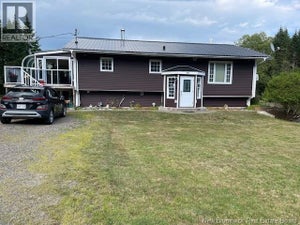
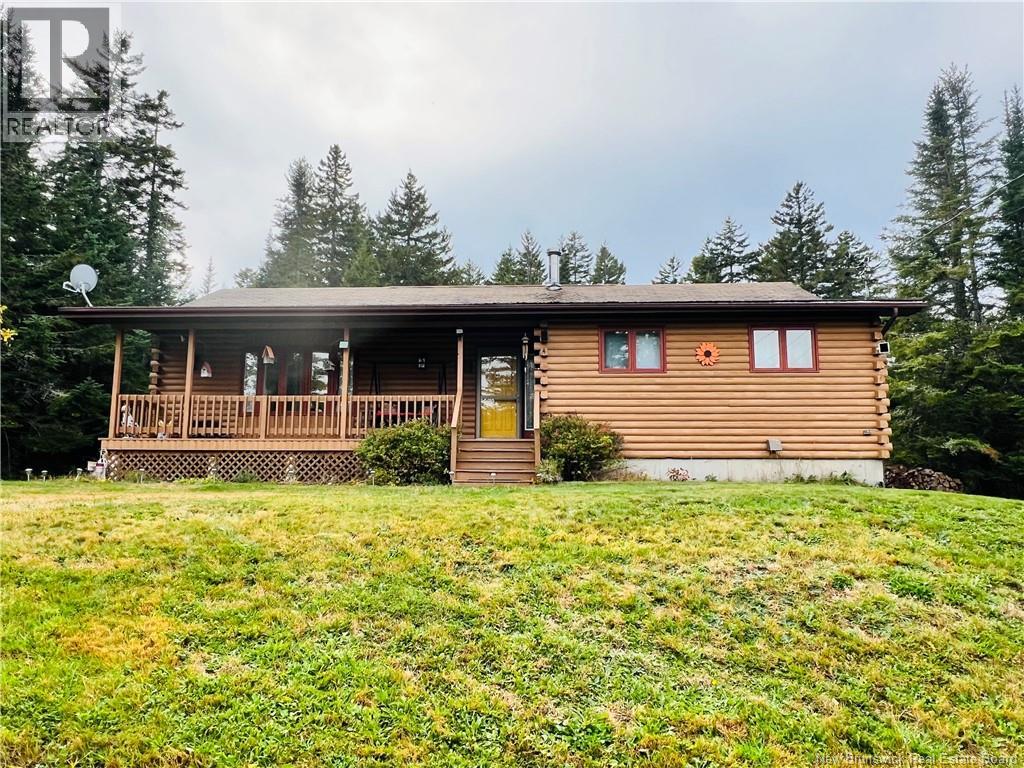
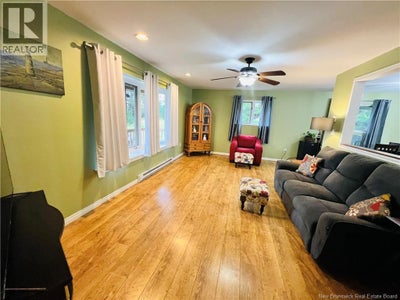
Impeccably maintained and move-in ready, this inviting four-bedroom split-entry offers comfortable living, flexible space, and a taste of coastal life in beautiful Beaver Harbour! The main level features two bedrooms, including a primary bedroom with convenient access to the full bathroom and laundry area, a spacious living room, and an eat-in kitchen complete with a propane range and direct access to the private back deckperfect for morning coffee or relaxing outdoors. The walkout lower level adds excellent versatility with a cozy family room featuring a wood stove, two additional bedrooms, a two-piece bathroom, a storage room with shelving, utility room, and separate wood room with access to the side yard. With four bedrooms in total, there is plenty of room for family, guests, a home office, or hobbies. Enjoy the added appeal of being within walking distance of the popular Beaver Harbour wharf, where beachcombing, seaside strolls, and fresh coastal air are part of everyday life! A well-cared-for home offering space, functionality, and coastal charmthis one is a pleasure to show! (id:31684)
Property Information
- Property type
- Residential
- Sub-type
- Single Family Residence
- Structure type
- House
- Year built
- 1993
- Living area
- 2,736 Sq Ft
- Lot size
- 1.34 acres
- Lot dimensions
- 1.34
- Ownership
- Freehold
- Listing #
- NB149592
Property Features
- Exterior
- Balcony
- Heating
- Baseboard · Electric · Wood
- Flooring
- Ceramic Tile · Laminate
- Basement
- Walk-Out Access · Partially Finished · Full
- Lot features
- Wooded
- Construction
- Log
- Sewer
- Septic Tank
- Water source
- Well
Rooms
Basement
- Other8'3'' x 25'
- 2pc Bathroom5'9'' x 6'
- Storage11'8'' x 11'7''
- Bedroom9'9'' x 15'4''
- Bedroom10' x 12'
- Family Room15'8'' x 24'
- Utility Room8'7'' x 12'
Main level
- Primary Bedroom14' x 14'
- Bath (# pieces 1-6)6'3'' x 14'2''
- Bedroom9'9'' x 18'9''
- Kitchen20' x 12'4''
- Laundry13'5'' x 4'7''
- Living Room12'3'' x 19'4''
Financial Details
- Annual taxes
- $1,619
- Parcel number
- 15068893
Directions
From St. George take Exit 60 Blacks Harbour Exit, Then immediate left onto Beaver Harbour Road, Navigate to Wright Lane and continue to civic #4, Notice sign.

Listing Courtesy: Coastal Realty
Data Terms of Use
This website is operated by EXIT Realty Platinum, a brokerage who is a member of The Canadian Real Estate Association (CREA). The content on this website is owned or controlled by CREA. By accessing this website, the user agrees to be bound by these terms of use as amended from time to time, and agrees that these terms of use constitute a binding contract between the user, EXIT Realty Platinum, and CREA.
Copyright
The content on this website is protected by copyright and other laws, and is intended solely for the private, non-commercial use by individuals. Any other reproduction, distribution or use of the content, in whole or in part, is specifically prohibited. Prohibited uses include commercial use, “screen scraping”, “database scraping”, and any other activity intended to collect, store, reorganize or manipulate the content of this website.
Trademarks
REALTOR®, REALTORS®, and the REALTOR® logo are certification marks that are owned by REALTOR® Canada Inc. and licensed exclusively to The Canadian Real Estate Association (CREA). These certification marks identify real estate professionals who are members of CREA and who must abide by CREA’s By-Laws, Rules, and the REALTOR® Code. The MLS® trademark and the MLS® logo are owned by CREA and identify the professional real estate services provided by members of CREA.
Liability and Warranty Disclaimer
The information contained on this website is based in whole or in part on information that is provided by members of CREA, who are responsible for its accuracy. CREA reproduces and distributes this information as a service for its members, and assumes no responsibility for its completeness or accuracy.
Amendments
EXIT Realty Platinum may at any time amend these Terms of Use by updating this posting. All users of this site are bound by these amendments should they wish to continue accessing the website, and should therefore periodically visit this page to review any and all such amendments.
Commute Calculator
Explore commute times from 4 Wright Lane, Beaver Harbour, NB E5H 1M1.