




1377 Pinecliff DriveApopka, FL 32703
BRONSON PEAK · Orange County
Description
Under Construction. Available November 2026! This stunning 5-bedroom, 5-bath home offers 3,217 square feet of thoughtfully designed living space and a spacious 3-car garage. A beautiful foyer welcomes you with impressive sightlines into the main living area, gourmet kitchen, and rear yard. The designer-appointed kitchen features a natural gas cooktop, KitchenAid appliances, wraparound counter space, and an expansive center island overlooking the great room and casual dining area, creating the perfect setting for everyday living and entertaining. Designer-selected finishes are showcased throughout, and there is NO CARPET in the home. Tucked privately off the great room, the extended primary bedroom suite features an expansive walk-in closet and a luxurious primary bath with a dual-sink vanity, deluxe shower, linen storage, and large private water closet. The first floor also includes a secondary bedroom with access to a full bath, plus a conveniently located cabana bath, ideal for a future pool or use as an additional guest bathroom. Upstairs, spacious secondary bedrooms feature walk-in closets, including one bedroom with its own private en-suite bath. A generous loft provides additional flexible living space that can be tailored to your needs. Additional highlights of the Bronte include two everyday entries, a centrally located laundry room, abundant storage, and thoughtfully designed spaces throughout. Explore everything this exceptional home has to offer and schedule your private appointment today!
Property Information
- Property type
- Residential
- Sub-type
- Single Family Residence
- Year built
- 2026
- Stories
- 2
- Living area
- 3,152 Sq Ft
- Lot size
- 0.18 acres
- Lot dimensions
- 60X157
- Garage spaces
- 3
- Ownership
- Fee Simple
- Zoning
- PD
- Days on market
- 2
- MLS® Listing#
- O6442459
Property Features
- Interior
- Eat-in Kitchen · High Ceilings · Open Floorplan · Walk-In Closet(s)
- Exterior
- Rain Gutters
- Appliances
- Cooktop · Dishwasher · Disposal · Microwave · Range Hood · Refrigerator
- Cooling
- Central Air
- Heating
- Central · Heat Pump
- Flooring
- Carpet · Ceramic Tile
- Parking
- Garage Door Opener · Garage Faces Side · Attached
- Laundry
- Inside · Laundry Closet
- Patio
- Covered · Rear Porch
- Lot features
- Landscaped · Sloped · Paved
- Construction
- Block · Concrete · Frame
- Foundation
- Slab
- Roof
- Shingle
- Security
- Gated Community · Security System · Smoke Detector(s)
- Community
- Gated · Clubhouse · Park · Playground · Pool · Sidewalks · Tennis Court(s)
- Utilities
- Natural Gas Available · Cable Available · Electricity Available · Natural Gas Connected · Underground Utilities
- Sewer
- Public Sewer
- Water source
- Public
Rooms
First
- Bedroom 213x11
- Dining Room13x10
- Great Room22x14
- Kitchen14x13
- Master Bedroom20x14
Second
- Bedroom 312x11
- Bedroom 412x11
- Bedroom 512x13
- Loft17x13
Schools
- Elementary
- Apopka Elem
- Middle
- Wolf Lake Middle
- High
- Apopka High
Financial Details
- HOA
- $127 / MonthlyAssociation: Geeta Chowbay
- Annual taxes
- $3,800Tax year 2026
- Parcel number
- 17-21-28-0937-03-100
Directions
Heading West on SR 414, take exit 5 onto Marden Rd and turn right. Turn left onto Ocoee-Apopka Rd, then right onto Boy Scout Rd in .4 miles.
Listing Courtesy: ORLANDO TBI REALTY LLC - 407-345-6000
Last Updated: 2026-09-16T00:00:00.000Z
APOPKA Market Statistics
How this home compares to 503 active listings in APOPKA, FL
| APOPKA median | This listing | |
|---|---|---|
| Median listing price | $449,254 | $839,000 |
| Median days on market | 59 | 2 |
| Median Sq Ft | 1,992 | 3,152 |
| Median price / Sq Ft | $218 | $266 |
Market statistics compiled from active EXIT Realty® and MLS listings in APOPKA, FL.
Commute Calculator
Explore commute times from 1377 PINECLIFF DRIVE, APOPKA, FL 32703.
More homes to consider
View similar homes View nearby homes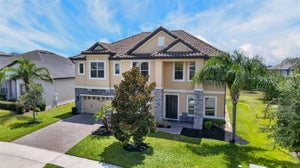


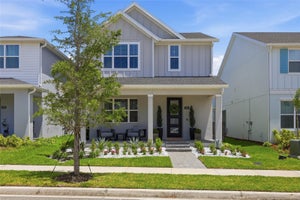
Similar Home Values
Comparable nearby listings and their asking prices.
| Address | Price | Beds | Baths | Sq Ft |
|---|---|---|---|---|
| 2468 VERDE VIEW DRIVE, APOPKA, FL | $795,000 | 5 | 5 | 4,850 |
| 3209 WOLF LAKE AVENUE, APOPKA, FL | $824,990 | 5 | 4 | 3,731 |
| 531 SANCTUARY GOLF PLACE, APOPKA, FL | $859,900 | 6 | 4 | 3,413 |
| 2947 CEDAR CREST DRIVE, APOPKA, FL | $775,000 | 5 | 4 | 3,500 |


