4340 Noble LaneMidlothian, TX 76065
Westside Preserve - 60Ft. Lots · Ellis County
Description
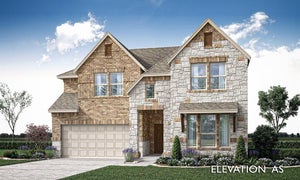
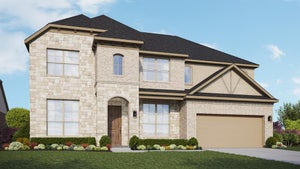
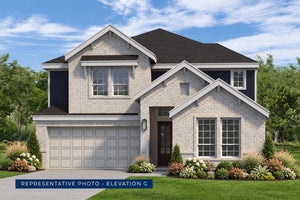
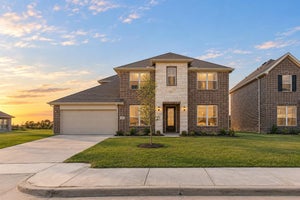
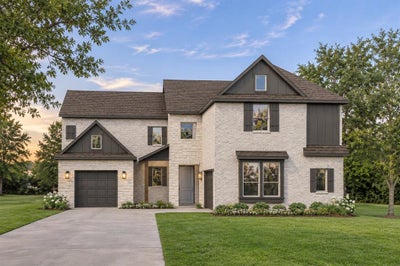
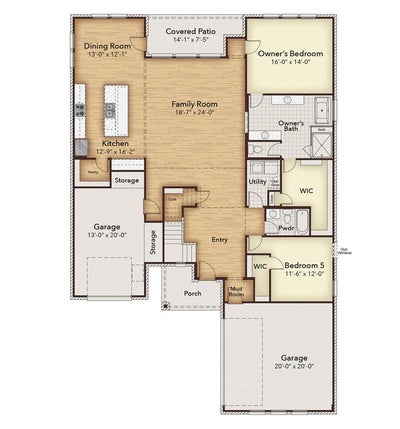
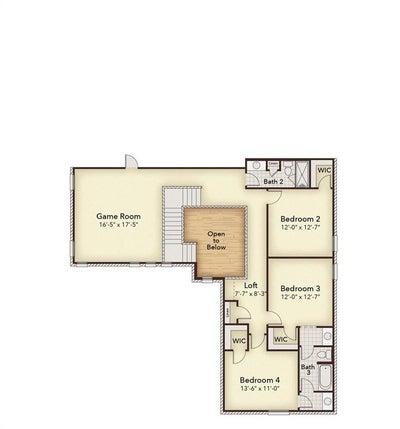
MLS# 21432831 - Built by Kindred Homes - Dec 2026 completion! ~ Welcome to the Bowie! This thoughtfully designed two-story home offers 5 bedrooms, 4 bathrooms, and 3,501 square feet designed to give everyone room to spread out. The main-level primary suite features 10-foot ceilings, a freestanding tub, and a walk-in closet, creating a comfortable retreat. At the heart of the home, the open-concept kitchen showcases a large island and walk-in pantry, flowing seamlessly into the dining area and family room with soaring 12-foot ceilings and a linear fireplace. Upstairs, three bedrooms and two full bathrooms surround a central loft and spacious game room, offering plenty of room to relax, work, or play. Outside, enjoy a welcoming front porch, covered rear patio, and a split three-bay garage for added convenience and flexibility.
Property Information
- Property type
- Residential
- Sub-type
- Single Family Residence
- Style
- Traditional
- Year built
- 2026
- Living area
- 3,501 Sq Ft
- Lot size
- 0.17 acres
- Lot dimensions
- 62X120
- Garage spaces
- 2
- Days on market
- 3
- MLS® Listing#
- 21432831
Property Features
- Interior
- Granite Counters · Kitchen Island · Open Floorplan · Pantry · Walk-In Closet(s) · High Speed Internet · Smart Home
- Exterior
- Rain Gutters
- Appliances
- Dishwasher · Disposal · Electric Oven · Gas Cooktop · Microwave · Tankless Water Heater
- Cooling
- Humidity Control · Zoned
- Heating
- ENERGY STAR Qualified Equipment · ENERGY STAR/ACCA RSI Qualified Installation · Heat Pump · Humidity Control · Zoned
- Flooring
- Carpet · Tile · Vinyl
- Parking
- Garage Faces Front · Other · Attached
- Laundry
- Electric Dryer Hookup · Washer Hookup
- Patio
- Covered
- Fencing
- Back Yard · Gate · Wood · Wrought Iron
- Construction
- Brick
- Foundation
- Brick/Mortar
- Roof
- Composition
- Security
- Carbon Monoxide Detector(s) · Security System · Smoke Detector(s)
- Community
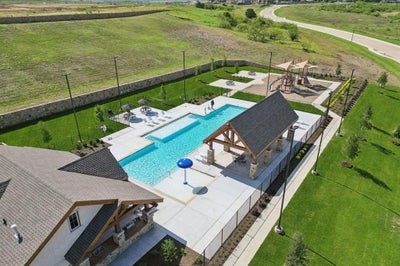
- Pool · Clubhouse · Fitness Center · Park · Playground · Sidewalks
- Utilities
- Cable Available · Underground Utilities
- Sewer
- Public Sewer
- Water source
- Public
Rooms
First
- Bedroom12 x 11
- Dining Room12 x 13
- Living Room24 x 18
- Master Bedroom14 x 16
- Utility Room10 x 10
Third
- Bedroom13 x 11
Second
- Bedroom12 x 12
- Game Room17 x 16
Schools
- Elementary
- Vitovsky
- Middle
- Frank Seale
- High
- Midlothian
- District
- Midlothian ISD
Financial Details
- HOA
- $1,200 / AnnuallyAssociation: ADI HOA Management, Inc.
- Parcel number
- 304251
Directions
Driving Directions: From Dallas: Head south on US-67 to Hwy 67 in Midlothian. Take the exit toward US-287 N. After approximately two miles, Westside Preserve will be on the left. From Fort Worth: Head South on US-287 until you reach Old Fort Worth Road. Follow Old Fort Worth R
Open Houses
- 10:00 AM–6:00 PMAdd to calendar
- 10:00 AM–6:00 PMAdd to calendar
- 10:00 AM–6:00 PMAdd to calendar

Listing Courtesy: HomesUSA.com - 888-872-6006
Presented by: Ben Caballero
Last Updated: 2026-11-10T00:00:00.000Z
Commute Calculator
Explore commute times from 4340 Noble Lane, Midlothian, TX 76065.