
640 N New StreetStanton, MI 48888
None · Montcalm County
Description
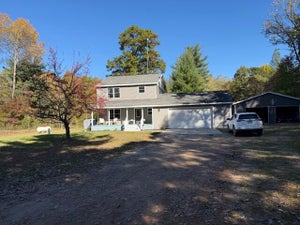
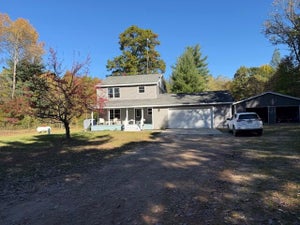
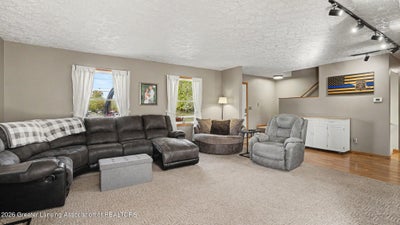
Enjoy the space of the country and the convenience of town at the same time on 3.3 beautiful acres just outside of town! This 4-bedroom, 3-bath Cape Cod-style home offers an expansive yard, beautiful pond, and abundant wildlife, all with the convenience of city water and sewer. The home welcomes you with a covered front porch and a beautiful yard. Inside the home, the kitchen features quartz countertops and newer appliances. The main floor primary bedroom includes a walk-in closet and ensuite bath with a washer and dryer (purchased in 2026). The bathroom offers two separate vanities and a large tiled walk-in shower. Upstairs are two large bedrooms, a full bath with a second washer/dryer hookup available for convenience, plus an additional bonus room with flexibility for a playroom or storage. The finished basement offers another gathering or bonus space with a gas fireplace, plus a 4th bedroom added in 2024 with new carpeting and a professionally installed egress window. Outside, enjoy the pond—with paddle boat included—or spend summer days by the pool on the new multi-level deck and railing. A new concrete patio off the walkout basement sliding door provides even more space for outdoor entertaining. The pool liner (professionally installed) was replaced in September 2025, followed by a new pump and filter in June 2026. A heated two-car attached garage and separate 30 × 22 outbuilding provide ample room for vehicles, storage, and projects. The outbuilding includes an attached 6 × 8 insulated animal shelter with electricity and a thermostat-controlled natural gas heater, plus an adjoining concrete pad—a convenient setup for animals. Additional updates include a new roof in 2024 and furnace and central air in 2020. With room to garden, gather, watch wildlife, and enjoy the outdoors, 640 N New St offers a beautiful setting to call home.
Property Information
- Property type
- Residential
- Sub-type
- Single Family Residence
- Style
- Cape Cod
- Year built
- 1976
- Living area
- 2,891 Sq Ft
- Lot size
- 3.37 acres
- Lot dimensions
- 495x297
- Garage spaces
- 2
- Days on market
- 1
- MLS® Listing#
- 300134
Property Features
- Exterior
- Dog Run
- Appliances
- Dishwasher · Dryer · Free-Standing Gas Range · Refrigerator · Washer · Water Heater
- Cooling
- Central Air
- Heating
- Forced Air · Wall Furnace
- Flooring
- Carpet · Laminate · Linoleum · Vinyl
- Fireplace
- Basement
- Basement
- Finished · Walk-Out Access
- Pool
- Above Ground · Pool Cover
- Parking
- Asphalt · Attached · Heated Garage
- Laundry
- In Bathroom · Multiple Locations
- Patio
- Deck · Front Porch · Patio
- Lot features
- Sloped · Back Yard · Gentle Sloping · Views
- Construction
- Aluminum Siding
- Foundation
- Concrete Perimeter
- Roof
- Shingle
- Other structures
- Kennel/Dog Run
- Utilities
- Natural Gas Available · Natural Gas Connected · Electricity Connected
- Sewer
- Public Sewer
- Water source
- Public
Financial Details
- Annual taxes
- $3,340Tax year 2026
- Parcel number
- 59-053-545-041-00
Directions
From M-522, North on N New St.
Listing Courtesy: RE/MAX Real Estate Professionals Dewitt - 517-669-8118
Presented by: Savanah Wilson
Commute Calculator
Explore commute times from 640 N New Street, Stanton, MI 48888.