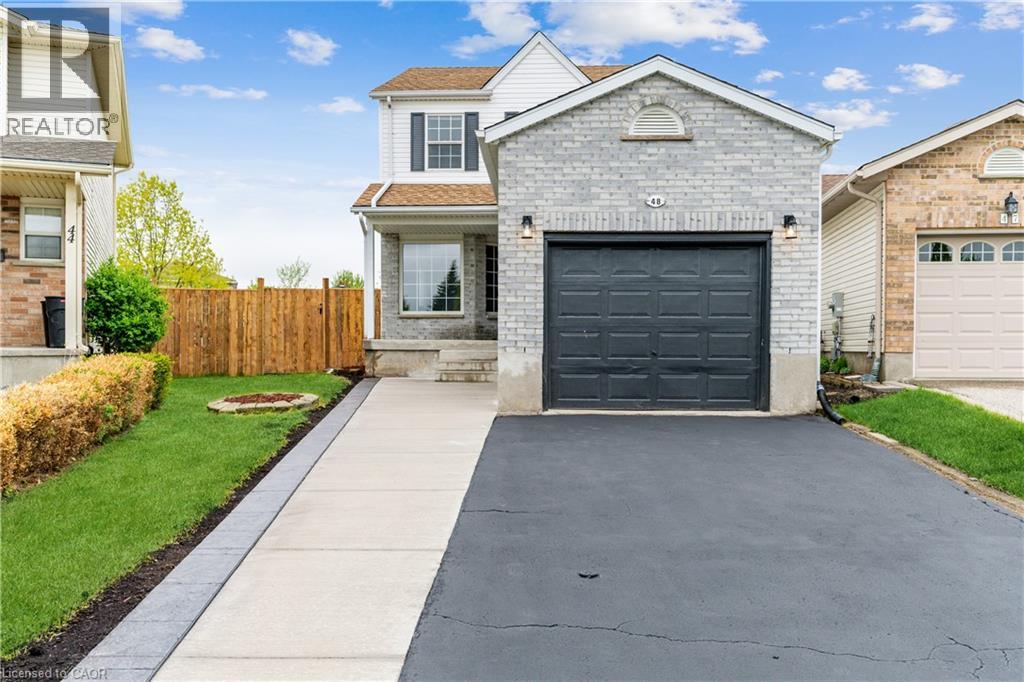
48 White Sands (upper) Court Unit# UpperKitchener, ON N2E 3S4
333 - Laurentian Hills/Country Hills W
Description
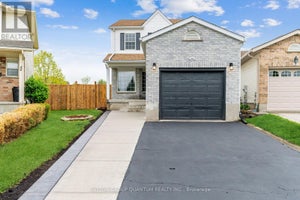
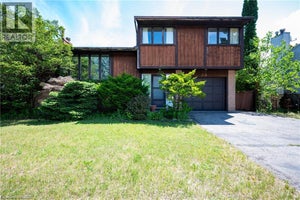
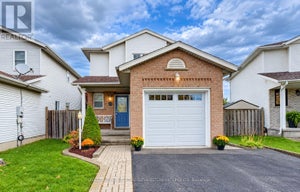
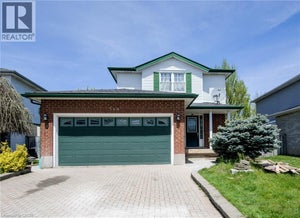
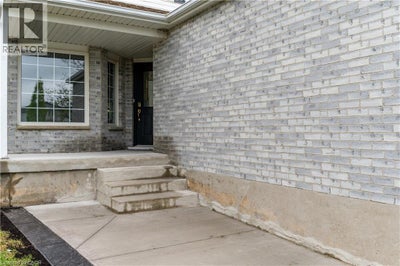
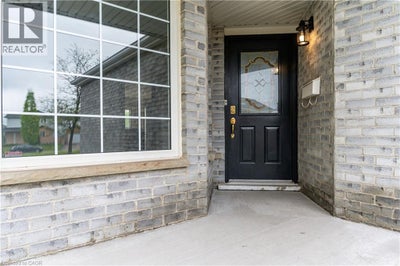
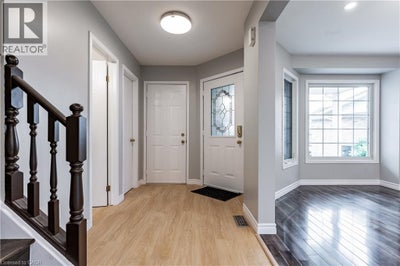
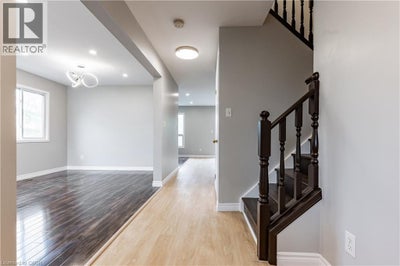
Live your best life here on the upper floor (basement excluded): crt living on a large pie-shaped lot of 4,563.89 sq. Ft. With over 1500 sq. Ft. Of living space above grade with no rear neighbours & surrounded by walking trails and park yet close to schools, shopping, recreation facilities, amenities, public transit, highway & city life to keep you connected while getting away from it all. High-end finishes thru/out are a standard for this newly renovated house, w additions like a new bathroom, quartz countertops, a combination of hardwood, vinyl & laminate flooring, pot lights, pendant lights, fresh paint, & front fencing to name a few. This 2 storey house features 3 bdrms & 2.5 baths, & primary bdrm w an ensuite, a beautiful kitchen w a fancy backsplash, new appliances & quartz countertop, & a separate living, dining & family room; a back wooden deck overlooking a pet-friendly walking trail, walkout from the separate dining room for spacious entertaining. (id:31684)
Property Information
- Property type
- Residential Lease
- Sub-type
- Single Family Residence
- Structure type
- House
- Year built
- 1999
- Stories
- 2
- Living area
- 1,525 Sq Ft
- Parking spaces
- 3
- Ownership
- Freehold
- Listing #
- 40871466
Property Features
- Appliances
- Gas Range · Cooktop · Washer · Refrigerator · Dishwasher · Dryer · Microwave · Range Hood
- Cooling
- Central Air
- Heating
- Forced Air · Natural Gas
- Basement
- Sump Pump · Finished · Full
- Parking
- Paved · Attached
- Lot features
- Cul-De-Sac
- Construction
- Shingle Siding · Stucco · Vinyl Siding
- Windows
- Window Coverings
- Security
- Smoke Detector(s)
- Utilities
- Cable Available · Phone Available
- Sewer
- Public Sewer
- Water source
- Public
Rooms
Second level
- Bedroom12'5'' x 11'10''
- Bedroom11'1'' x 14'6''
- Bedroom10'2'' x 12'11''
Main level
- Dining Room11'1'' x 7'11''
- Family Room10'7'' x 11'1''
- Kitchen11'1'' x 8'9''
- Living Room10'1'' x 20'8''
Directions
Erinbrook Dr. To Rittenhouse Rd

Listing Courtesy: SUTTON GROUP QUANTUM REALTY INC
Data Terms of Use
This website is operated by EXIT Realty Trinity, Brokerage, a brokerage who is a member of The Canadian Real Estate Association (CREA). The content on this website is owned or controlled by CREA. By accessing this website, the user agrees to be bound by these terms of use as amended from time to time, and agrees that these terms of use constitute a binding contract between the user, EXIT Realty Trinity, Brokerage, and CREA.
Copyright
The content on this website is protected by copyright and other laws, and is intended solely for the private, non-commercial use by individuals. Any other reproduction, distribution or use of the content, in whole or in part, is specifically prohibited. Prohibited uses include commercial use, “screen scraping”, “database scraping”, and any other activity intended to collect, store, reorganize or manipulate the content of this website.
Trademarks
REALTOR®, REALTORS®, and the REALTOR® logo are certification marks that are owned by REALTOR® Canada Inc. and licensed exclusively to The Canadian Real Estate Association (CREA). These certification marks identify real estate professionals who are members of CREA and who must abide by CREA’s By-Laws, Rules, and the REALTOR® Code. The MLS® trademark and the MLS® logo are owned by CREA and identify the professional real estate services provided by members of CREA.
Liability and Warranty Disclaimer
The information contained on this website is based in whole or in part on information that is provided by members of CREA, who are responsible for its accuracy. CREA reproduces and distributes this information as a service for its members, and assumes no responsibility for its completeness or accuracy.
Amendments
EXIT Realty Trinity, Brokerage may at any time amend these Terms of Use by updating this posting. All users of this site are bound by these amendments should they wish to continue accessing the website, and should therefore periodically visit this page to review any and all such amendments.
Commute Calculator
Explore commute times from 48 WHITE SANDS (UPPER) Court Unit# Upper, Kitchener, ON N2E 3S4.