




1488 Madison St 403Denver, CO 80206
Congress Park · Denver County
Description
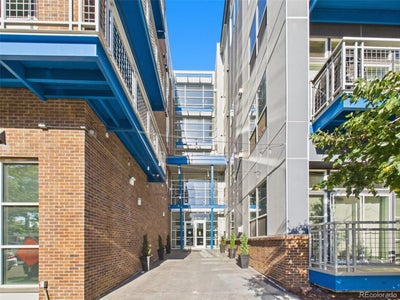
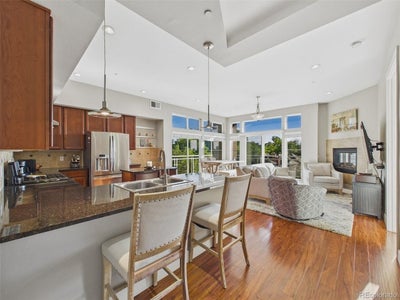
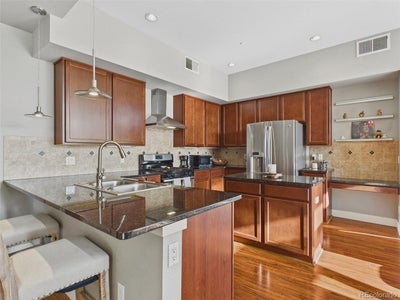
Rare opportunity in the Blueprint building-this spacious 3 bed, 3 bath upper-floor condo offers a highly sought-after layout with generous square footage and exceptional functionality. The primary bedroom features a private ensuite bath, two closets, and its own balcony, creating a true retreat within the home. The second bedroom also includes its own ensuite bath, offering ideal privacy for guests, roommates, or multigenerational living. One of the few units in the community with three bedrooms and 3 bathrooms, this home offers flexibility for a variety of lifestyles, including dedicated work-from-home space if desired. Enjoy north and west-facing exposure with mountain and sunset views, plus abundant natural light throughout the main living areas. The open floor plan connects the living and dining spaces to a private wrap around balcony-perfect for relaxing or entertaining. The kitchen has granite counters, stainless appliances, wood floors and fantastic center island and counter height eat-in seating. Additional features in the condo include in-unit laundry, one deeded garage space, and private storage. Located in a secure and well-maintained building with easy access to City Park, Cherry Creek, and nearby restaurants and amenities, this home blends space, convenience, and potential in one of Denver's most desirable central locations. This condo also feeds into the very sought after East High School! A must see unit! This property comes with a 2-1 rate buy down, reducing the buyer's interest rate by 2% the first year and 1% the second year. Buyer is not obligated to use Team Gavin of Cross Country Mortgage to have an offer accepted however must use Team Gavin to receive the buy down. Team Gavin can issue loan approvals in as little as 5 days and close in 10. Restrictions apply. Gavin Ekstrom NMLS: 220170.
Property Information
- Property type
- Residential
- Sub-type
- Condominium
- Style
- Contemporary
- Year built
- 2008
- Living area
- 1,734 Sq Ft
- Garage spaces
- 1
- Zoning
- U-MS-5
- Days on market
- 146
- MLS® Listing#
- 5481237
Property Features
- Interior
- Eat-in Kitchen · Open Floorplan · Walk-In Closet(s) · Kitchen Island · Elevator
- Exterior
- Balcony · Barbecue
- Appliances
- Down Draft · Self Cleaning Oven · Dishwasher · Refrigerator · Washer · Dryer · Disposal
- Cooling
- Central Air
- Heating
- Forced Air
- Fireplace
- Gas · Living Room
- Parking
- Assigned · Heated Garage
- Patio
- Patio
- Lot features
- Paved
- Construction
- Brick · Metal Siding · Concrete
- Roof
- Rubber
- Windows
- Window Coverings
- Security
- Fire Alarm · Security Gate
- Utilities
- Natural Gas Available · Electricity Available
- Sewer
- Public Sewer
- Water source
- Public
Rooms
Main
- Primary Bedroom15x12
- Bedroom 218x9
- Bedroom 313x11
- Dining Room24x18
- Kitchen24x18
- Laundry8x5
- Living Room24x18
Schools
- Elementary
- Teller
- Middle
- Morey
- High
- East
Financial Details
- HOA
- $720 / MonthlyAssociation: Blueprint Condos
- Annual taxes
- $3,277Tax year 2024
Directions
From Colfax go South on Madison. Entrance is on Madison.
Commute Calculator
Explore commute times from 1488 Madison St 403, Denver, CO 80206.











 PUBLISHER'S NOTICE: All real estate advertised herein is subject to the Federal Fair Housing Act and the Colorado Fair Housing Act, which Acts make it illegal to make or publish any advertisement that indicates any preference, limitation, or discrimination based on race, color, religion, sex, handicap, familial status, or national origin.