


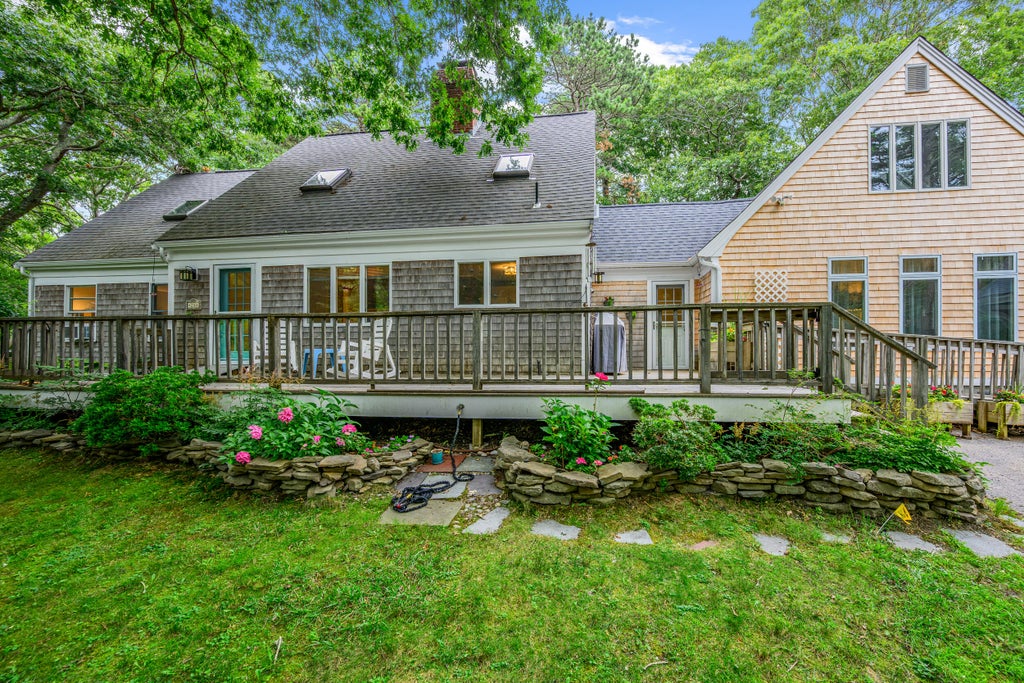


24 Faunce Mountain RoadSandwich, MA 02563
Barnstable County
Description
Space for everyone! This Cape offers so many opportunities. The main level floor plan consists of an open kitchen/dining area with wood burning fireplace - living room featuring another wood burning fireplace and slider to private backyard - primary bedroom with private updated bath and walk-in closets - updated main bath - laundry room. The attached garage was converted to a family room in 2000 with an adjoining handicap bath - offering ideal potenial for an in-law suite. Upstairs are three bedrooms, full bath, office, bonus room and cheerful studio with skyights. The detached two car garage was built in 2001 and provides a workshop and second floor storage. There will be a septic repair for four bedroom capacity prior to closing. Freshly painted interior and new bedroom carpeting makes this ready for new owners. The location is private at the end of a cul-de-sac in a sought-after neighborhood near Heritage Museums & Gardens, historic Sandwich Village, shopping, Cape Cod Canal, Marina, and Town Neck Beach.
Property Information
- Property type
- Residential
- Sub-type
- Single Family Residence
- Style
- Cape Cod
- Year built
- 1972
- Living area
- 3,188 Sq Ft
- Lot size
- 0.92 acres
- Garage spaces
- 2
- Zoning
- R-1
- Days on market
- 70
- MLS® Listing#
- 22603366
Property Features
- Appliances
- Dishwasher · Microwave · Electric Range · Refrigerator · Water Heater
- Cooling
- None
- Heating
- Oil
- Flooring
- Vinyl · Wood · Tile · Carpet
- Fireplace
- Wood Burning
- Basement
- Full
- Parking
- Detached · Direct Access · Garage Door Opener · Storage · Driveway · Paved
- Laundry
- Laundry Room
- Patio
- Deck
- Lot features
- Cul-De-Sac
- Construction
- Clapboard · Shingle Siding
- Foundation
- Concrete Perimeter
- Roof
- Asphalt
- Windows
- Skylight(s)
- Sewer
- Septic Tank
- Water source
- Public
Rooms
First Floor
- Other Room 1
- Living Room
Second Floor
- Other Room 3
- Other Room 2
Second
- Bedroom 1
- Bedroom 2
- Bedroom 3
First
- Dining Room
- Kitchen
- Laundry
- Master Bedroom
Financial Details
- HOA
- None
- Annual taxes
- $9,551Tax year 2026
- Assessed value
- $937,300
- Parcel number
- SAND M:0042 B:0000 L:0009-0
Directions
Route 130 to Pine Street to Morgan Trail to Faunce Mt.
Open Houses
- 10:00 AM–12:00 PMAdd to calendar

Listing Courtesy: Kinlin Grover Compass - 5088333333
Presented by: Beverly A Comeau
Last Updated: 2026-07-10T00:00:00.000Z
Sandwich Market Statistics
How this home compares to 124 active listings in Sandwich, MA
| Sandwich median | This listing | |
|---|---|---|
| Median listing price | $909,091 | $899,000 |
| Median days on market | 50 | 70 |
| Median Sq Ft | 2,114 | 3,188 |
| Median price / Sq Ft | $438 | $282 |
Market statistics compiled from active EXIT Realty® and MLS listings in Sandwich, MA.
Commute Calculator
Explore commute times from 24 Faunce Mountain Road, Sandwich, MA 02563.
More homes to consider
View similar homes View nearby homes


Similar Home Values
Comparable nearby listings and their asking prices.
| Address | Price | Beds | Baths | Sq Ft |
|---|---|---|---|---|
| 11 Burbank Street, Sandwich, MA | $799,900 | 4 | 4 | 2,056 |
| 4 Mary Leal Lane, East Sandwich, MA | $949,900 | 3 | 3 | 2,917 |
| 45 Almy Ave, Sandwich, MA | $995,000 | 3 | 2 | 1,666 |
| 34 Hilltop Drive, Sagamore, MA | $800,000 | 3 | 4 | 2,512 |


