


2384 A N/c Walnut AvenueRonkonkoma, NY 11779
Suffolk County
Description
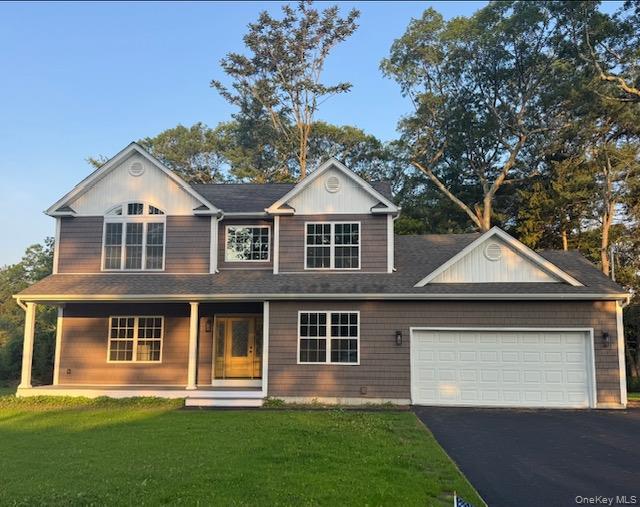
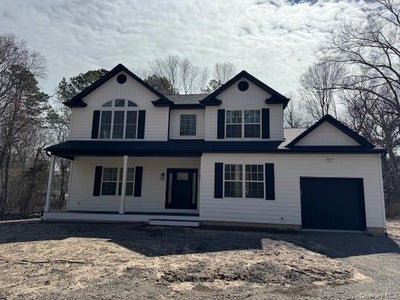
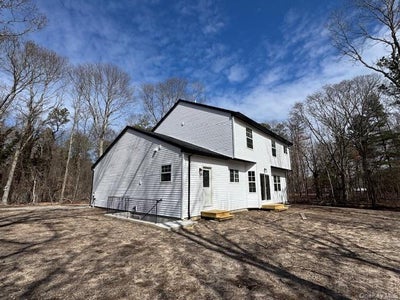
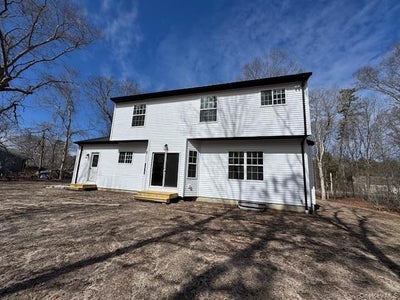
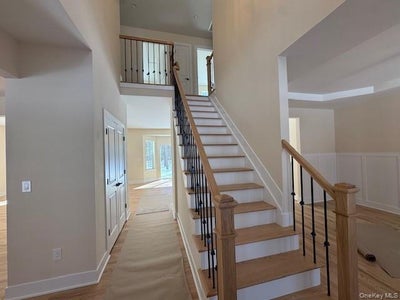
Welcome Home to this beautifully designed 4 bedroom, 2.5 bath home offering the perfect blend of modern comfort and customizable finishes. Featuring ( foot ceilings on the first floor, this home boasts an open and airy layout ideal for both everyday living and entertaining. The spacious kitchen and living area flow seamlessly, with your choice of tile, cabinet colors, and door styles, allowing you to truly make this a home of your own. Hardwood floors run throughout the entire first floor and continue upstairs into the hallway, while the bedrooms offer thick plush carpeting for added comfort and warmth. The primary suite is a true retreat, complete with tray ceilings, a generous walk-in closet, and a private large bath with a double vanity and choice of granite and cabinet color. Additional bedrooms are well-sized with large closets and thoughtfully designed. A full basement with an outside entrance provides endless possibilities for additional living space, storage, or future customization. Step outside and enjoy the tremendous property, perfect for entertaining, featuring, a large front porch that extends your living space into the outdoors. Additional highlights include a 2-car garage and your choice of siding colors and and roofing materials, giving you even more flexibility to personalize your dream home. Conveniently located near the Long Island Rail Road, long Island Macarthur Airport, and this home offers easy access to transportation, shopping, and major highways including the Long Island Expressway and Sunrise Highway-making commuting and daily errands a breeze Don't miss this incredible opportunity to create a home tailored to your style in a setting with limitless potential!!!!!
Property Information
- Property type
- Residential
- Sub-type
- Single Family Residence
- Style
- Post Modern
- Year built
- 2026
- Living area
- 2,473 Sq Ft
- Lot size
- 0.46 acres
- Garage spaces
- 2
- Days on market
- 183
- MLS® Listing#
- 971842
Property Features
- Interior
- Double Vanity · Eat-in Kitchen · Entrance Foyer · His and Hers Closets · Open Floorplan · Recessed Lighting · Storage · Walk-In Closet(s)
- Appliances
- Other
- Cooling
- Central Air
- Heating
- Heat Pump
- Flooring
- Carpet · Hardwood · Tile
- Basement
- Full · Unfinished · Walk-Out Access
- Parking
- Attached · Garage
- Patio
- Covered · Deck · Porch
- Utilities
- Cable Available · Electricity Connected · Water Connected
- Sewer
- Cesspool
- Water source
- Public
Rooms
Basement
- Basement
Schools
- Elementary
- Edith L Slocum Elementary School
- Middle
- Ronkonkoma Middle School
- High
- Connetquot High School
Directions
Use GPS
Listing Courtesy: Kelly Real Estate Inc - 6318807386
Presented by: Lisa M. Ortiz
 Fair Housing Notice
Ronkonkoma Market Statistics
How this home compares to 42 active listings in Ronkonkoma, NY
| Ronkonkoma median | This listing | |
|---|---|---|
| Median listing price | $621,053 | $925,000 |
| Median days on market | 38 | 183 |
| Median Sq Ft | 1,558 | 2,473 |
| Median price / Sq Ft | $415 | $374 |
Market statistics compiled from active EXIT Realty® and MLS listings in Ronkonkoma, NY.
More homes to consider
View similar homes$899,999
Similar4 bd, 3 ba, 2,040 Sq Ft
2553 Motor ParkwayRonkonkoma, NY 11779#1030366
Listing courtesy of Coldwell Banker American Homes
$995,000
Similar4 bd, 4 ba
38 Warren AvenueRonkonkoma, NY 11779#L3475500
Listing courtesy of Bridges Realty Holding Corp
$899,000
Similar6 bd, 3 ba, 3,582 Sq Ft
11 Elm StreetRonkonkoma, NY 11779#1040678
Listing courtesy of Howard Hanna Coach


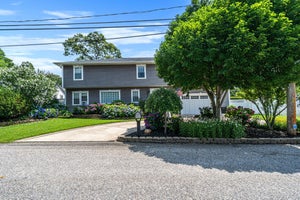
Similar Home Values
Comparable nearby listings and their asking prices.
| Address | Price | Beds | Baths | Sq Ft |
|---|---|---|---|---|
| 2553 Motor Parkway, Ronkonkoma, NY | $899,999 | 4 | 3 | 2,040 |
| 38 Warren Avenue, Ronkonkoma, NY | $995,000 | 4 | 4 | — |
| 11 Elm Street, Ronkonkoma, NY | $899,000 | 6 | 3 | 3,582 |