3913 Script StreetCelina, TX 75078
Mosaic · Denton County
Description
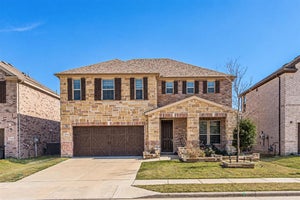
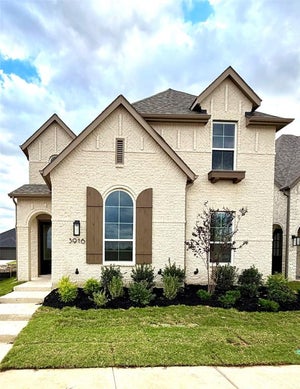
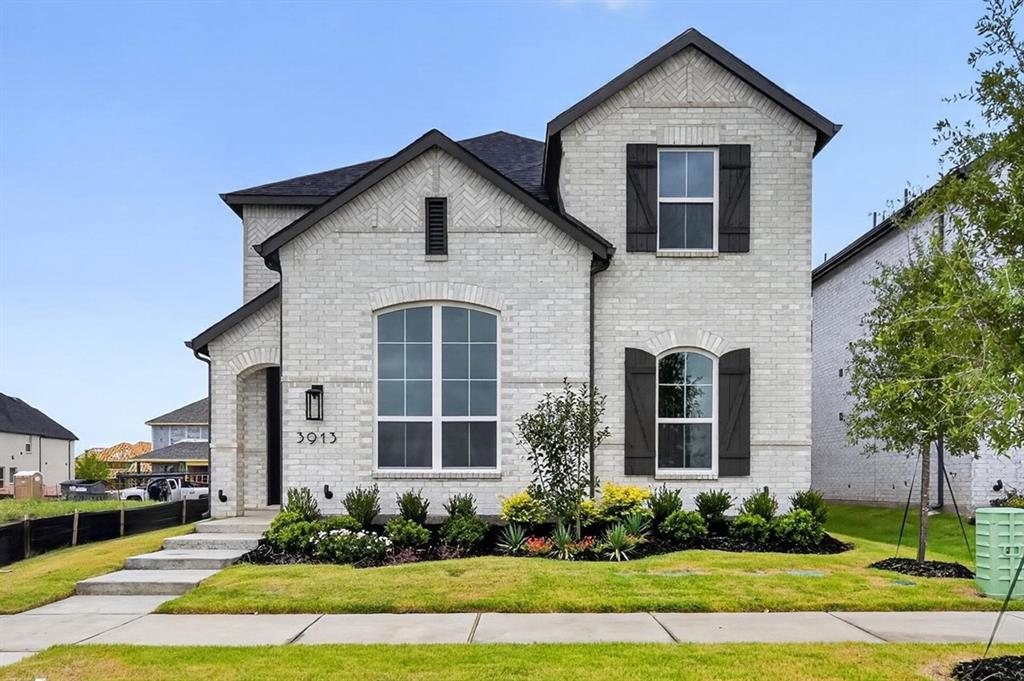
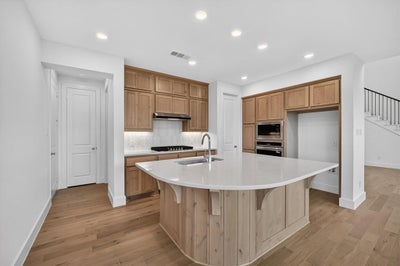
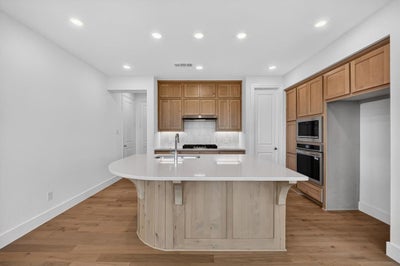
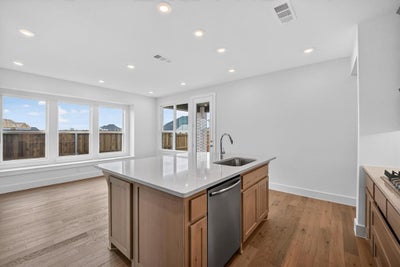
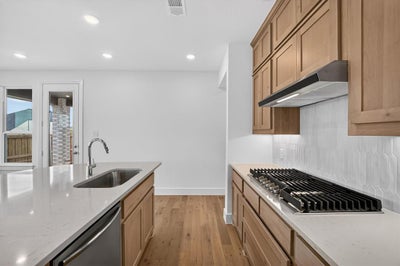
Welcome to the Warrenton plan by Highland Homes, a thoughtfully designed home that blends generous living spaces with a warm, cozy feel, perfectly situated on a south-facing interior lot in the desirable Mosaic community of Celina, TX. This expertly crafted layout showcases tall ceilings, abundant windows, and well-proportioned rooms, creating an open and inviting atmosphere filled with natural light. Designer-selected floors, countertops, and tile finishes reflect Highland Homes’ signature quality and attention to detail throughout the home. Mosaic offers a true neighborhood feel with exceptional resort-style amenities, including a fitness center and a heated lazy river, ideal for both relaxation and recreation. Families will appreciate the convenience of an onsite Prosper ISD elementary school, while everyone can enjoy the community’s close-knit atmosphere and thoughtfully planned surroundings. Ideally located just minutes from the Dallas North Tollway, Prosper H-E-B, major shopping and dining destinations, and only 12 minutes from the Frisco PGA, Mosaic places you close to work, entertainment, and everyday essentials. Set in one of North Texas’ fastest-growing cities, Celina is known for its intentional residential and commercial growth, ensuring strong infrastructure, long-term value, and a vibrant future. This Warrenton plan offers an exceptional opportunity to secure a beautifully designed home in a thriving, well-connected community.
Property Information
- Property type
- Residential
- Sub-type
- Single Family Residence
- Year built
- 2026
- Living area
- 2,513 Sq Ft
- Lot size
- 0.11 acres
- Garage spaces
- 2
- Days on market
- 277
- MLS® Listing#
- 21172843
Property Features
- Interior
- Kitchen Island · Open Floorplan · Pantry · Vaulted Ceiling(s) · Walk-In Closet(s) · Wired for Data · Smart Home
- Exterior
- Rain Gutters · Lighting
- Appliances
- Dishwasher · Disposal · Electric Oven · Gas Cooktop · Microwave
- Cooling
- Electric · Zoned
- Heating
- Central · Zoned
- Flooring
- Carpet · Ceramic Tile · Wood
- Parking
- Garage · Garage Faces Rear · Side By Side · Attached
- Laundry
- Electric Dryer Hookup · Washer Hookup
- Patio
- Covered
- Fencing
- Back Yard · Fenced · Wood
- Lot features
- Interior Lot · Landscaped
- Construction
- Brick
- Roof
- Composition
- Security
- Prewired · Smoke Detector(s)
- Community
- Clubhouse · Fishing · Fitness Center · Playground · Pool · Other
- Utilities
- Underground Utilities
- Sewer
- Public Sewer
- Water source
- Public
Rooms
Second
- Bedroom10 x 13
- Bedroom10 x 11
- Game Room12 x 19
First
- Dining Room11 x 17
- Kitchen10 x 16
- Living Room16 x 16
- Master Bathroom11 x 11
- Master Bedroom13 x 16
- Office12 x 10
Schools
- Elementary
- Virgie Witt Smothermon
- Middle
- Moseley
- High
- Richland
- District
- Prosper ISD
Financial Details
- HOA
- $148 / MonthlyAssociation: CCMCNET
- Parcel number
- 1062114
Directions
North on DNT. Left on Frontier Parkway. Right on Sunrise Lane. At the round about take the second exit to remain on Sunrise Lane. Left on Triadic Lane. Model home on the left.

Listing Courtesy: HIGHLAND HOMES REALTY - 888-524-3182
Presented by: Dina Verteramo
Last Updated: 2026-02-05
Commute Calculator
Explore commute times from 3913 Script Street, Celina, TX 75078.