105 WarrenMarshall, PA 15086
Allegheny-North County
Description
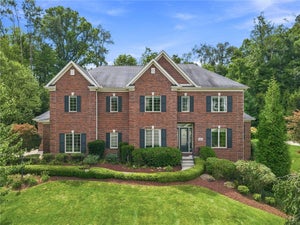
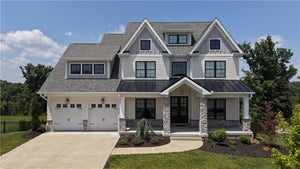
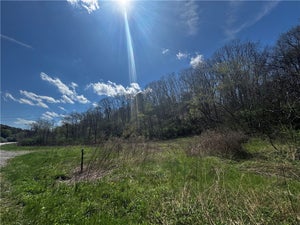
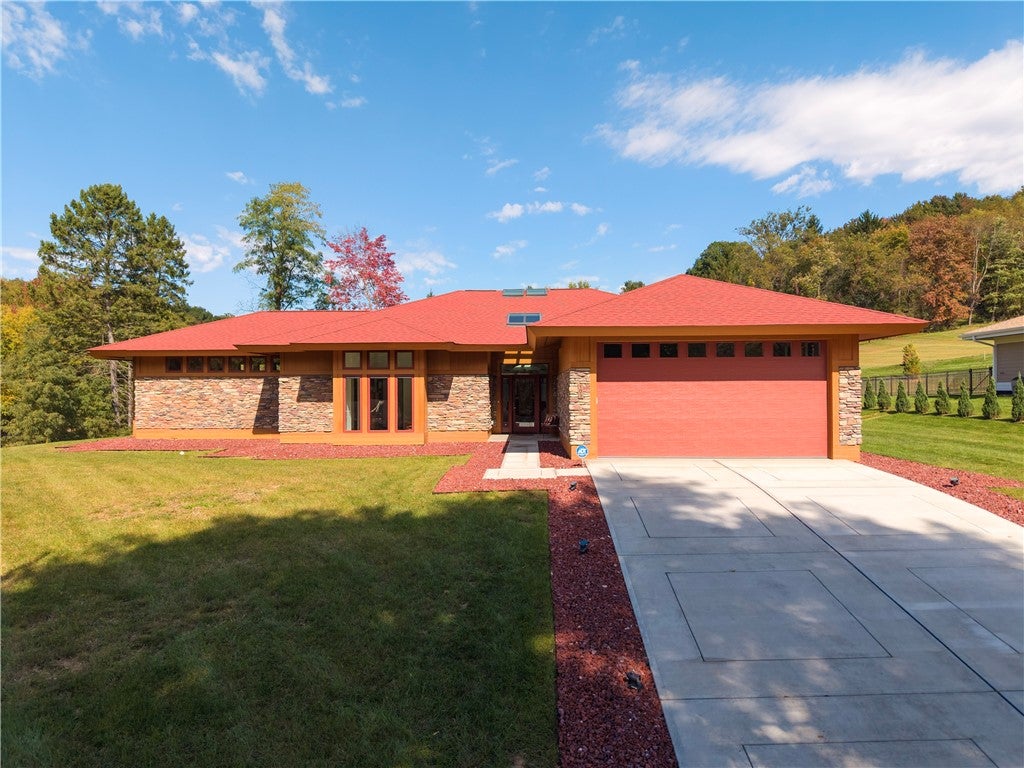
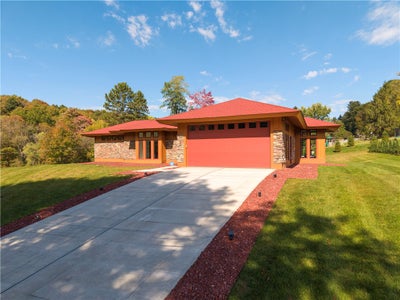
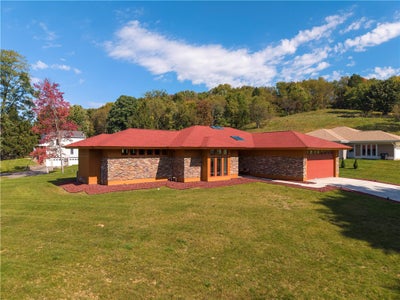
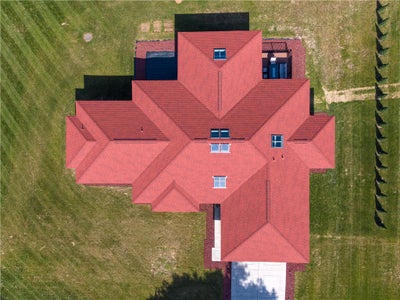
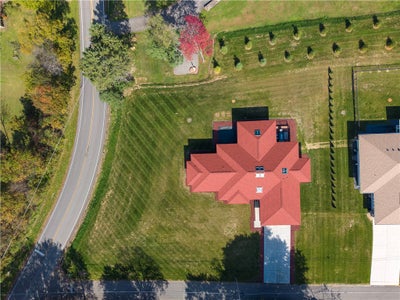
Welcome to 105 Warren Road, a custom, 2-year old, "Frank-Lloyd-Wright-Inspired" single-level architectural sanctuary in Marshall Township designed for luxurious, low-maintenance living and immediate commuter connectivity to I-279, I-79 , PA Turnpike, Route 19, and Wexford amenities. Offering total main-floor accessibility with zero steps from the oversized two-car attached garage with a 220V EV outlet, this home greets you with a grand high-vaulted foyer finished with rich Murfield solid Bordeaux maple hardwood floors and sunlit glass surrounds. Soaring cathedral ceilings follow the roofline throughout the interior, punctuated by skylights, fireplace and perimeter LED Flexbrite rope alcove lighting that illuminates every angle. Unique circular moon gate portals create fluid transitions into three open living quarters framed by floor-to-ceiling windows and clean sightlines. The culinary corridor features Marquis Arlington cherry cabinets with upward-opening smoked glass wall doors, quartz counter surfaces, Glazio Kauai lustrous glass tile backsplash, black stainless steel KitchenAid appliances, a Blanco coal black sink, and frosted glass French doors revealing 50 linear feet of service area and walk-in pantry storage. Step through dual sliding glass doors onto an expansive Trex composite deck overlooking private just-over 3/4 acres of country acreage with manicured Kentucky Bluegrass sod, hillside white pines, and blue junipers. The primary bedroom suite provides a peaceful retreat with cathedral height, Kichler ceiling fan, an 8-foot wall screen panel, 42 linear feet of walk-in closet space, and an en-suite bath complete with 12x24 porcelain tile flooring, Glazio glass tile walls, Robern-Kohler lighted USB medicine cabinets, and a 5-foot shower equipped with built-in seating. Home can be sold furnished, if buyer desires. In addition, home features an expansive lower level, with pre-plumb for bath and LL windows. Also home is designed with a flex floor plan with the ability to add 3rd or 4th Bedrooms and security system. Engineered with commercial-grade steel beam framing, 10-inch reinforced concrete foundation walls, full spray polyurethane foam insulation (R-38 roof deck), and an integrated gutterless dry well French drain system, this residence combines effortless single-level convenience, structural peace of mind, and prime access to major regional highways.
Property Information
- Property type
- Residential
- Sub-type
- Single Family Residence
- Style
- Contemporary, Ranch
- Year built
- 2025
- Building area
- 2,518 Sq Ft
- Lot size
- 0.78 acres
- Lot dimensions
- .78
- Garage spaces
- 2
- Parking spaces
- 2
- Days on market
- 8
- MLS® Listing#
- 1780773
Property Features
- Interior
- Pantry
- Appliances
- Cooktop · Dryer · Dishwasher · Disposal · Microwave · Refrigerator · Washer
- Cooling
- Central Air
- Heating
- Natural Gas · Forced Air
- Flooring
- Ceramic Tile · Hardwood · Carpet
- Fireplace
- Family Room
- Basement
- Full · Walk-Up Access
- Pool
- None
- Parking
- Attached · Garage · Garage Door Opener
- Sewer
- Public Sewer
- Water source
- Public
Rooms
Main
- EntryFoyer8x7
- PrimaryBedroom21x13
- Bedroom 215x14
- Den15x12
- Dining Room15x12
- Family Room20x13
- Kitchen21x10
- Living Room20x16
Financial Details
- Annual taxes
- $7,910
- Assessed value
- $286,700
Directions
North on Rt.19, R-Northgate Rd, R-Mt.Pleasant Rd, R-Warren Rd. home on left
Listing Courtesy: BERKSHIRE HATHAWAY THE PREFERRED REALTY - 4123673200
Last Updated: 2026-10-25T00:00:00.000Z
Commute Calculator
Explore commute times from 105 Warren, Marshall, PA 15086.