400 Fair Oak LaneCalhoun, GA 30701
Fair Oak · Gordon County
Description
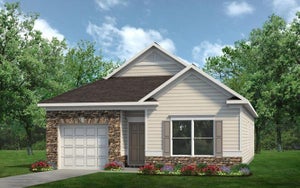
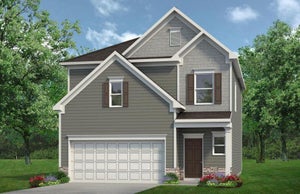
Move-In Ready November! The Buford II floor plan by Smith Douglas Homes, located in the Fair Oak community. Discover exceptional new construction in Calhoun with this thoughtfully designed two-story home that offers an open and inviting layout ideal for today’s lifestyle. The central family room that flows seamlessly into the covered rear patio overlooking a private level backyard creating the perfect space for entertaining, relaxing, or enjoying outdoor living year-round. The open-concept kitchen is efficiently designed and features a peninsula with additional seating, beautifully wood stained cabinets, quartz countertops, and a spacious breakfast nook, providing plenty of room for cooking, dining, and gathering. Luxury vinyl plank flooring throughout the first floor and nine-foot ceilings enhance the home’s modern appeal and natural light. Upstairs, a versatile loft offers flexible space for a home office, fitness room, media room, or playroom. The primary suite is a true retreat, complete with a garden tub, separate shower, double vanities, and a large walk-in closet. Two generously sized secondary bedrooms, a full bath, and a convenient upstairs laundry room complete the second level. Located minutes from shopping, dining, and major highways, Fair Oak offers convenient access to everything Calhoun has to offer. Photos are representative of the plan and not actual home. Seller incentives available with use of preferred lender.
Property Information
- Property type
- Residential
- Sub-type
- Single Family Residence
- Style
- Craftsman
- Year built
- 2026
- Living area
- 1,909 Sq Ft
- Lot dimensions
- 0
- Garage spaces
- 2
- Parking spaces
- 2
- Ownership
- Fee Simple
- Days on market
- 15
- MLS® Listing#
- 7849352
Property Features
- Interior
- Breakfast Bar · Eat-in Kitchen · Pantry · Double Vanity · Entrance Foyer · Low Flow Plumbing Fixtures · Walk-In Closet(s)
- Exterior
- Private Entrance
- Appliances
- Dishwasher · Disposal · Electric Oven · Electric Water Heater · Microwave
- Cooling
- Ceiling Fan(s) · Central Air · Electric · Zoned
- Heating
- Electric · Forced Air · Heat Pump · Zoned
- Flooring
- Carpet
- Fireplace
- None
- Basement
- None
- Pool
- None
- Parking
- Attached · Garage · Garage Faces Front
- Laundry
- Electric Dryer Hookup · Laundry Room · Upper Level
- Patio
- Covered · Front Porch · Patio
- Fencing
- None
- Lot features
- Landscaped
- Construction
- HardiPlank Type · Other
- Foundation
- Slab
- Roof
- Composition
- Windows
- Double Pane Windows · Insulated Windows
- Security
- Carbon Monoxide Detector(s) · Smoke Detector(s)
- Other structures
- None
- Community
- Playground · Sidewalks · Street Lights
- Utilities
- Cable Available · Electricity Available · Sewer Available · Underground Utilities · Water Available
- Sewer
- Public Sewer
- Water source
- Public
Schools
- Elementary
- Swain
- Middle
- Ashworth
- High
- Gordon Central
Financial Details
- HOA
- $350 / Annually
- Annual taxes
- $1Tax year 2026
Directions
From Atlanta, take I-75N to exit 312. Turn left onto Hwy 53, go 2.6 miles then turn rt onto McDaniel Station Rd, go 1.0 miles then turn left onto Hwy 53 and in 250 ft turn rt onto Harris Beamer Rd SW go 1.2 miles to 782 Harris Beamer Rd SW Calhoun 30701

Listing Courtesy: SDC Realty, LLC - 770-213-8068
Last Updated: 2026-10-05T00:00:00.000Z
Commute Calculator
Explore commute times from 400 Fair Oak Lane, Calhoun, GA 30701.