
2025 Lynnwood DrFranklin, TN 37069
Lynnwood Downs · Williamson County
Description
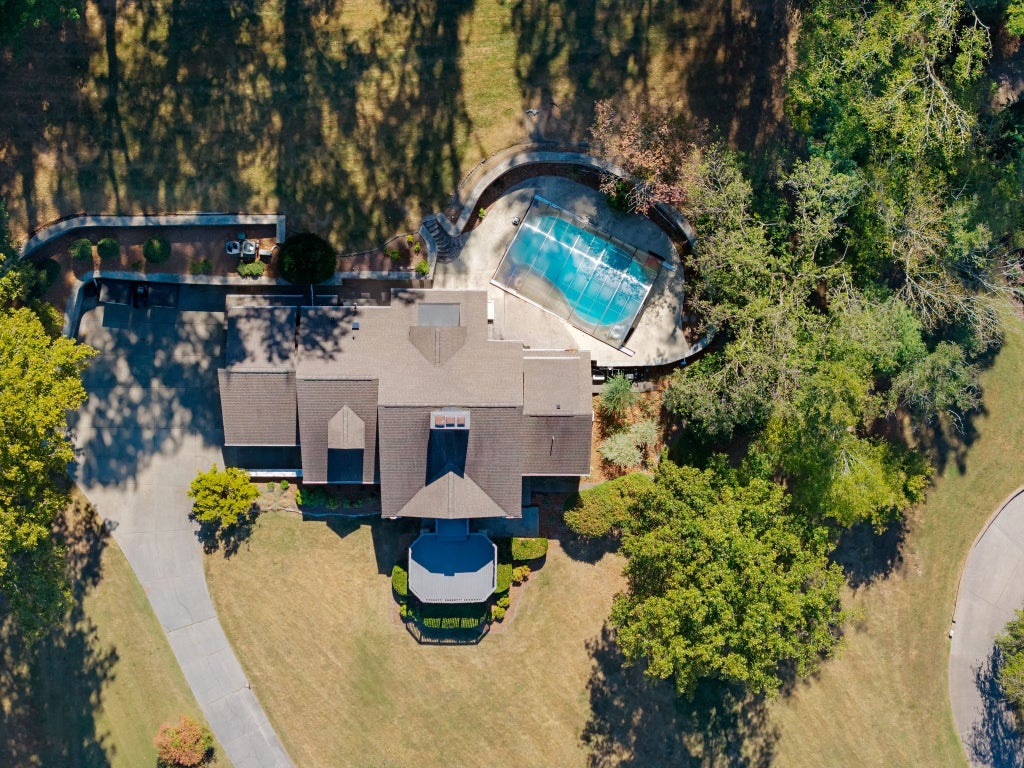
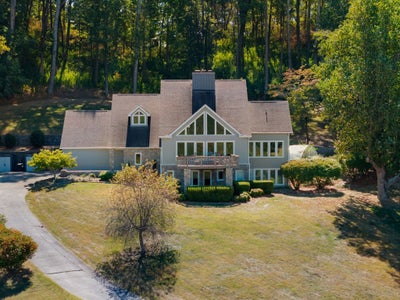
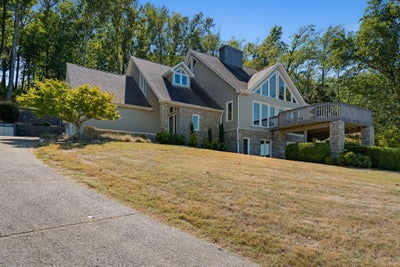
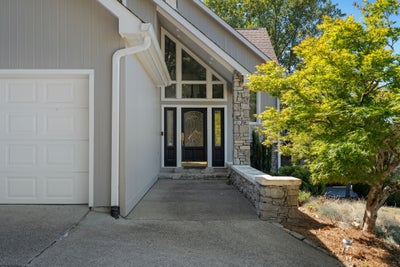
Set on 5.5+ scenic acres within the exclusive gated equestrian community of Lynnwood Downs, this one-of-a-kind custom home offers a rare opportunity to enjoy luxury living surrounded by some of the most breathtaking views in Williamson County. Designed for both everyday comfort and unforgettable entertaining, this remarkable residence blends architectural character, privacy, and lifestyle in an extraordinary setting. Residents enjoy premier community amenities including horse stables, a riding arena, clubhouse, pool, tennis courts, and playground. Inside, soaring ceilings, expansive windows, and hardwood and travertine floors create a dramatic yet welcoming atmosphere, all thoughtfully positioned to capture the stunning views. A striking three-story stacked stone fireplace serves as the centerpiece of the home, enjoyed from multiple levels. The gourmet kitchen features a large island, high-top bar seating, gas cooktop, granite countertops, Sub-Zero refrigerator, and flows seamlessly to the formal dining room and main living spaces. The loft-style primary suite offers a unique retreat, while additional flex rooms provide ideal accommodations for hosting guests, office space, or hobbies. Distinctive features include a wine cellar tasting room, cedar sauna, safe room, separate laundry and mudrooms, and a 3-car garage. Step outside to enjoy a private pool and a front deck designed to take in panoramic views that are simply unmatched. Whether relaxing in solitude or entertaining on a grand scale, this home offers a lifestyle few properties can match. With privacy, equestrian amenities, architectural distinction, and unforgettable scenery, this is a truly rare offering in one of Franklin’s most sought-after gated communities. **Don't miss the 3D Matterport in media or on homes.com.**
Property Information
- Property type
- Residential
- Sub-type
- Single Family Residence
- Style
- Contemporary
- Year built
- 1988
- Stories
- 3
- Living area
- 5,630 Sq Ft
- Lot size
- 5.56 acres
- Garage spaces
- 3
- Parking spaces
- 6
- Days on market
- 16
- MLS® Listing#
- 3601410
Property Features
- Interior
- Built-in Features · Ceiling Fan(s) · Entrance Foyer · High Ceilings · In-Law Floorplan · Pantry · Walk-In Closet(s) · High Speed Internet · Kitchen Island
- Exterior
- Balcony
- Appliances
- Built-In Gas Oven · Built-In Gas Range · Dishwasher · Disposal · Freezer · Ice Maker · Microwave · Refrigerator · Stainless Steel Appliance(s) · Water Heater
- Cooling
- Ceiling Fan(s) · Central Air · Electric
- Heating
- Central · Natural Gas
- Flooring
- Carpet · Wood · Other · Tile
- Fireplace
- Great Room · Recreation Room · Wood Burning
- Basement
- Finished
- Pool
- In Ground · Private
- Parking
- Garage Door Opener · Garage Faces Side · Driveway
- Laundry
- Gas Dryer Hookup · Washer Hookup
- Patio
- Patio · Covered · Deck
- Lot features
- Sloped · Views
- Construction
- Stone
- Roof
- Shingle
- Security
- Carbon Monoxide Detector(s) · Security Gate · Smoke Detector(s)
- Utilities
- Electricity Available · Natural Gas Available · Water Available · Cable Connected
- Sewer
- Public Sewer
- Water source
- Public
Rooms
- Hobby Room10x10
- Other Room15x11
- Other Room 215x8
- Recreation Room16x17
- Bedroom 129x19
- Bedroom 215x13
- Bedroom 314x13
- Bedroom 414x12
- Den22x18
- Dining Room19x12
- Kitchen23x15
- Living Room30x20
Schools
- Elementary
- Walnut Grove Elementary
- Middle
- Grassland Middle School
- High
- Franklin High School
Financial Details
- HOA
- $550 / Monthly
- Annual taxes
- $5,523
- Parcel number
- 094052 09104 00008052
Directions
I-65 S, take exit 69 Moores Ln take right on Moores Ln, turn left on S Berrys Chapel Rd, turn left on Lynwood Dr, enter at gates, home straight ahead on the right.

Listing Courtesy: ATLAS GLOBAL REAL ESTATE - 6155984126
Last Updated: 2026-09-23T00:00:00.000Z
Data Terms of Use
Documents & links
Provided by Tom Murray
- Virtual tourVisit
Commute Calculator
Explore commute times from 2025 Lynnwood Dr, Franklin, TN 37069.