4430 LeonardCorona, CA 92883
Eagle Glen · Riverside County
Description
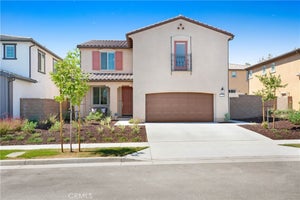
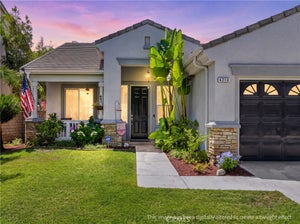
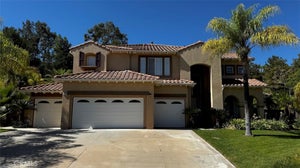
Spacious, inviting, and beautifully situated in Corona's desirable Eagle Glen community, 4430 Leonard Way offers a versatile floor plan, soaring ceilings, and beautifully landscaped outdoor spaces. This 4-bedroom home features approximately 2,371 square feet of living space, an attached two-car garage, and a generous 6,534-square-foot lot. Step through the double-door entry into a dramatic living room highlighted by vaulted ceilings, expansive windows, abundant natural light, and attractive wood-look flooring. The adjoining formal dining area creates an inviting space for gatherings, while the separate family room features a cozy fireplace, ceiling fan, and custom built-in entertainment center. The spacious kitchen opens directly to the family room and offers warm wood cabinetry, generous counter space, a breakfast bar, and plenty of room for everyday living and entertaining. A convenient downstairs bedroom and full bathroom provide excellent flexibility for guests, multigenerational living, or a home office. Upstairs, the spacious primary suite features a large bedroom, walk-in closet, and generous natural light. Additional bedrooms and an upstairs bathroom complete the second level. Outside, the beautifully landscaped backyard offers a peaceful retreat with mature trees, lush lawn, established greenery, and expansive patio areas ideal for outdoor dining, relaxing, or entertaining. The attractive front landscaping and welcoming covered entry add to the home's curb appeal. Located in the established Eagle Glen neighborhood, near Eagle Glen Golf Club, parks, schools, shopping, and dining, this home combines generous living space, a flexible layout, and an inviting Southern California setting. With its soaring ceilings, downstairs bedroom, multiple living areas, fireplace, landscaped backyard, and two-car garage, 4430 Leonard Way offers an exceptional opportunity to enjoy the Eagle Glen lifestyle.
Property Information
- Property type
- Residential
- Sub-type
- Single Family Residence
- Structure type
- House
- Year built
- 2000
- Stories
- 2
- Living area
- 2,371 Sq Ft
- Lot size
- 0.15 acres
- Garage spaces
- 2
- Parking spaces
- 2
- Days on market
- 3
- MLS® Listing#
- IV26244373
Property Features
- Interior
- Breakfast Bar · Built-in Features · Ceiling Fan(s) · Cathedral Ceiling(s) · High Ceilings · Recessed Lighting · Walk-In Closet(s)
- Appliances
- Dishwasher · Gas Range · Microwave
- Cooling
- Central Air
- Heating
- Central
- Flooring
- Carpet · Laminate · Tile
- Fireplace
- Family Room
- Pool
- None
- Parking
- Attached · Driveway · Garage
- Laundry
- Inside · Laundry Room
- Patio
- Front Porch · Patio
- Lot features
- Back Yard · Front Yard · Landscaped
- Construction
- Stucco
- Community
- Golf · Street Lights · Sidewalks
- Water source
- Public
Rooms
- Other
- Bathroom
- Bedroom
- Dining Room
- Family Room
- Kitchen
- Laundry
- Living Room
- Master Bedroom
Financial Details
- HOA
- $151 / MonthlyAssociation: Eagle Glen HOA
- Parcel number
- 282431071
Directions
Cross Streets: Eagle Glen/ralphs
Open Houses
- 12:00–1:00 PMAdd to calendar
Listing Courtesy: Tower Agency - 951-640-7469
Presented by: JAMES MONKS
Licensed in the state of California.
Commute Calculator
Explore commute times from 4430 Leonard, Corona, CA 92883.