70960 Mercer DriveMandeville, LA 70471
Bellevue Estates · St Tammany County
Description
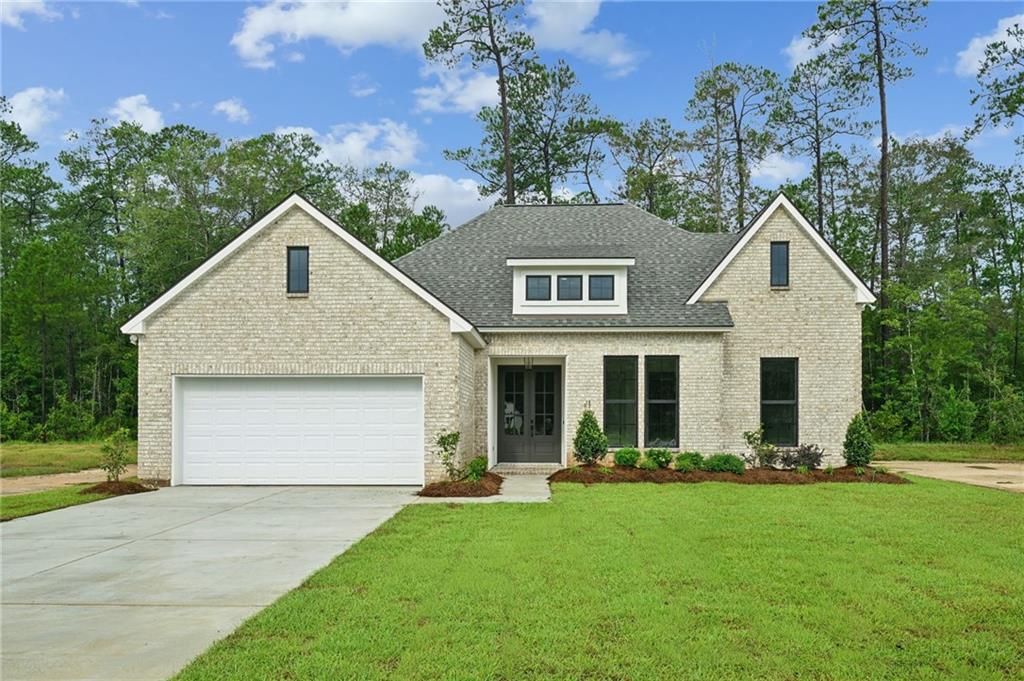
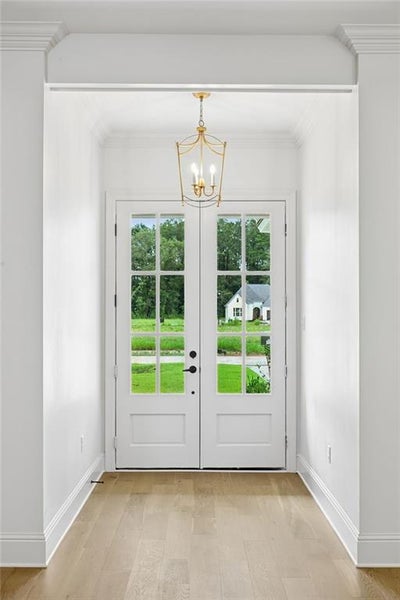
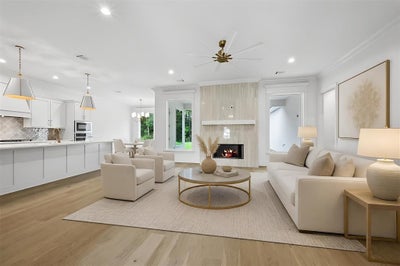
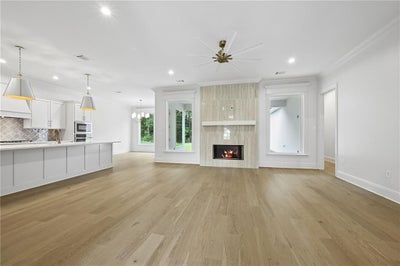
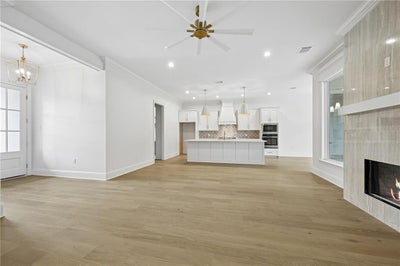
I would like to introduce Bellevue Estates, the newest subdivision in Mandeville! We currently have a featured property available from GMI Construction. This home includes three bedrooms, two full bathrooms, and a separate office with a built-in desk and shelving. The living and dining rooms feature large plate glass windows that provide ample natural light. The living room includes a centered, tiled gas fireplace with a beam mantle and opens directly into the kitchen and dining areas. The kitchen is equipped with a large quartz-countertop island, a farmhouse sink, a tile backsplash, and stainless steel appliances. Additionally, the primary suite features a tray ceiling with a coffered design, and the adjoining bathroom includes gold-tone fixtures, a standalone tub, a large tiled shower, dual vanities, and a large walk-in closet. For convenience, the laundry room includes upper cabinets and connects to both the primary closet and the hallway. Outside, a covered patio overlooks the large backyard. This home is located in flood zone "C". Bellevue Estates amenities include a playground, gazebo, sunshade with seating underneath, soccer field and access to Tammany Trace.
Property Information
- Property type
- Residential
- Sub-type
- Single Family Residence
- Style
- Traditional
- Year built
- 2026
- Living area
- 1,943 Sq Ft
- Lot dimensions
- 60x135
- Parking spaces
- 2
- Days on market
- 36
- MLS® Listing#
- 2574620
Property Features
- Interior
- Tray Ceiling(s) · Ceiling Fan(s) · Pantry · Stone Counters
- Appliances
- Cooktop · Dishwasher · Disposal · Microwave · Oven · Range
- Cooling
- Ceiling Fan(s) · Central Air
- Heating
- Central
- Fireplace
- Gas
- Pool
- None
- Parking
- Attached · Garage · Garage Door Opener
- Patio
- Covered
- Lot features
- Rectangular Lot
- Construction
- Brick · Stucco
- Foundation
- Slab
- Roof
- Shingle
- Windows
- Screens
- Sewer
- Public Sewer
- Water source
- Public
Rooms
Lower
- Foyer8.4x5.9
- Bedroom10.9x10.5
- Bedroom11.8x10.3
- Den20x17.7
- Dining Room11.8x11.8
- Kitchen17x11.8
- Laundry6.7x5.9
- Master Bedroom14.5x14.5
- Office7.3x5.3
Schools
- Elementary
- www.stpsb.org
Financial Details
- HOA
- None
- Parcel number
- 34910
Directions
Hwy 59 N of I-12; right on Hoffman; right into Bellevue Estates
Listing Courtesy: REVE, REALTORS - 5043000700