




15 Talisman CrescentFredericton, NB E3C 1L9
Description
NEW ROOF. PRICE REDUCED. RIVER VIEWS. Spacious 2,900 sq ft finished bungalow in desirable Springhill this one deserves a fresh look! Among the many updates: front door & 19 windows replaced throughout, giving the home excellent energy efficiency and a bright, comfortable feel year-round. Double attached garage with storage attic and RV parking. Bright eat-in kitchen with island, four pantry cupboards and built-in desk, complemented by formal dining room, living room and family room. Two main-floor bedrooms with potential for a third. Heat pump, radiant ceiling heat backup and air purifier provide year-round comfort. Enjoy beautiful river views from the wrap-around deck. The walkout lower level offers exceptional flexibility with a massive games room (snooker table included), bedroom, full bath, laundry/craft room, workshop and abundant storage ideal for multi-generational living, guests or future secondary suite. Wide corridors, roll-in shower and accessibility features add long-term livability. Vacant and ready for immediate occupancy. (id:31684)
Property Information
- Property type
- Residential
- Sub-type
- Single Family Residence
- Structure type
- House
- Year built
- 1988
- Living area
- 2,900 Sq Ft
- Lot dimensions
- 1007
- Ownership
- Freehold
- Listing #
- NB145849
Property Features
- Exterior
- Balcony
- Cooling
- Central Air · Heat Pump
- Heating
- Baseboard · Heat Pump · Wood
- Flooring
- Ceramic Tile · Hardwood · Vinyl
- Parking
- Garage · Attached · Inside Entrance
- Sewer
- Public Sewer
- Water source
- Public
Rooms
Main level
- Bath (# pieces 1-6)X
- Foyer6'6'' x 10'5''
- Sitting room15'4'' x 13'2''
- Primary Bedroom17'0'' x 11'1''
- 4pc Ensuite bathX
- Mud room6'7'' x 11'2''
- Bedroom15'3'' x 13'2''
- Dining Room14'4'' x 12'5''
- Kitchen12'11'' x 21'11''
- Living Room15'1'' x 12'8''
Basement
- 3pc Bathroom10'6'' x 8'9''
- Storage12'10'' x 19'5''
- Storage13'2'' x 4'10''
- Bedroom12'4'' x 12'3''
- Game Room28'0'' x 16'10''
- Laundry20'10'' x 10'10''
- Workshop15'2'' x 15'8''
Financial Details
- Annual taxes
- $5,547
- Parcel number
- 75005074
Directions
Take Woodstock Rd, then turn left onto Rosewood and then right on to Talisman.

Listing Courtesy: Century 21 All Seasons Realty
Data Terms of Use
This website is operated by EXIT Realty Advantage, a brokerage who is a member of The Canadian Real Estate Association (CREA). The content on this website is owned or controlled by CREA. By accessing this website, the user agrees to be bound by these terms of use as amended from time to time, and agrees that these terms of use constitute a binding contract between the user, EXIT Realty Advantage, and CREA.
Copyright
The content on this website is protected by copyright and other laws, and is intended solely for the private, non-commercial use by individuals. Any other reproduction, distribution or use of the content, in whole or in part, is specifically prohibited. Prohibited uses include commercial use, “screen scraping”, “database scraping”, and any other activity intended to collect, store, reorganize or manipulate the content of this website.
Trademarks
REALTOR®, REALTORS®, and the REALTOR® logo are certification marks that are owned by REALTOR® Canada Inc. and licensed exclusively to The Canadian Real Estate Association (CREA). These certification marks identify real estate professionals who are members of CREA and who must abide by CREA’s By-Laws, Rules, and the REALTOR® Code. The MLS® trademark and the MLS® logo are owned by CREA and identify the professional real estate services provided by members of CREA.
Liability and Warranty Disclaimer
The information contained on this website is based in whole or in part on information that is provided by members of CREA, who are responsible for its accuracy. CREA reproduces and distributes this information as a service for its members, and assumes no responsibility for its completeness or accuracy.
Amendments
EXIT Realty Advantage may at any time amend these Terms of Use by updating this posting. All users of this site are bound by these amendments should they wish to continue accessing the website, and should therefore periodically visit this page to review any and all such amendments.
Fredericton Market Statistics
How this home compares to 382 active listings in Fredericton, NB
| Fredericton median | This listing | |
|---|---|---|
| Median listing price | $489,630 | $549,900 |
| Median days on market | 57 | — |
| Median Sq Ft | 1,943 | 2,900 |
| Median price / Sq Ft | $238 | $190 |
Market statistics compiled from active EXIT Realty® and MLS listings in Fredericton, NB.
Commute Calculator
Explore commute times from 15 Talisman Crescent, Fredericton, NB E3C 1L9.
More homes to consider
View similar homes View nearby homes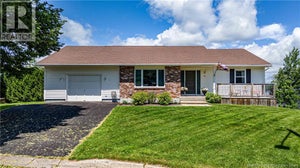


Similar Home Values
Comparable nearby listings and their asking prices.
| Address | Price | Beds | Baths | Sq Ft |
|---|---|---|---|---|
| 75 Thorndale Court, Fredericton, NB | $554,000 | 4 | 3 | 3,075 |
| 78 Ridgeline Crescent, Fredericton, NB | $549,900 | 4 | 3 | 2,770 |
| 7 Geyssen Court, Fredericton, NB | $599,900 | 3 | 2 | 1,482 |
| 13 Geyssen Court, Fredericton, NB | $599,900 | 3 | 2 | 1,943 |


