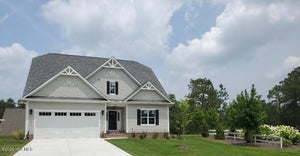
117 Steeplechase WaySouthern Pines, NC 28387
Longleaf CC · Moore County
Description
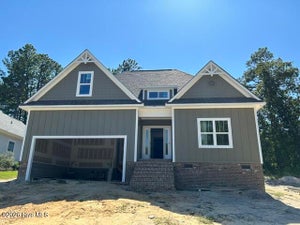
Beautifully situated in the sought-after Longleaf Country Club community, this exceptional new-construction home by quality builder Pandich Construction combines charm with impressive craftsmanship and luxurious finishes throughout. From the moment you arrive, the home makes a statement. Gorgeous curb appeal, a side-entry garage, professional landscaping and a welcoming staircase lead to an expansive front porch finished with classic brick flooring and wood ceiling. A striking double entry door sets the tone for the grand interior beyond. Step inside to a spectacular family room where 19-foot vaulted ceilings, an oversized chandelier and a dramatic floor-to-ceiling fireplace immediately capture your attention. This impressive space flows beautifully into the well appointed kitchen. At the heart of the kitchen is a large center island offering generous prep space and casual seating. A 36-inch gas range and cooktop, pot filler, custom range hood, beautiful cabinetry and carefully selected finishes create a kitchen that is as functional as it is stunning. Enjoy casual meals at the island or entertain in the formal dining room at the front of the home, highlighted by an elegant coffered ceiling. The attention to detail continues throughout the first floor with 10-foot ceilings, 8-foot doors and beautiful wood flooring. Custom wood shelving in the closets and marble tile in the bathrooms further reflect the level of craftsmanship and quality found in this exceptional property. The primary suite is truly a showstopper, featuring a soaring 15-foot vaulted ceiling accented with wood beams. The adjoining spa-inspired bathroom is equally impressive, with a large walk-in shower, deep soaking tub, double vanity and a dedicated makeup area. Custom mirrors extend from the vanity all the way to the ceiling, complemented by beautiful sconce lighting for a polished, luxurious finish. The thoughtfully designed floor plan offers the convenience of three bedrooms on the main level, along with a dedicated home office, with an expansive recreation room, additional guest bedroom and full bathroom on the second floor, creating a wonderfully private space that is perfect for overnight guests, a teenager, or extended family. Indoor and outdoor living come together effortlessly through the large covered rear porch off the family room. Finished with brick paver flooring, this inviting space overlooks the beautifully landscaped yard. With its dramatic ceiling heights, beautiful architectural details, custom finishes and exceptional craftsmanship, this Pandich Construction home offers the combination of luxury, warmth and thoughtful design in the beautiful setting of Longleaf Country Club. A truly special new-construction home that is every bit as impressive in person as it is from the curb.
Property Information
- Property type
- Residential
- Sub-type
- Single Family Residence
- Year built
- 2026
- Stories
- 2
- Living area
- 3,071 Sq Ft
- Lot size
- 0.61 acres
- Lot dimensions
- 206x61x300x73x160
- Garage spaces
- 2
- Parking spaces
- 2
- Zoning
- RS-1CD
- Days on market
- 88
- MLS® Listing#
- 100598170
Property Features
- Interior
- Master Downstairs · Walk-In Closet(s) · Vaulted Ceiling(s) · High Ceilings · Entrance Foyer · Bookcases · Kitchen Island · Ceiling Fan(s) · Eat-in Kitchen
- Appliances
- Electric Water Heater
- Cooling
- Central Air · Ceiling Fan(s) · Heat Pump
- Heating
- Heat Pump · Fireplace Insert · Electric · Natural Gas
- Flooring
- Marble · Tile · Wood
- Fireplace
- Gas Log
- Basement
- Crawl Space
- Parking
- Garage Faces Side · Concrete · Garage Door Opener · Garage
- Laundry
- Washer Hookup · Laundry Room
- Patio
- Covered · Front Porch · Rear Porch
- Fencing
- None
- Construction
- Brick · Frame
- Roof
- Composition · Shingle
- Community
- Street Lights
- Utilities
- Sewer Connected · Water Connected
Rooms
Main
- Bathroom 19.7x15.5
- Bathroom 210.0x5.3
- Bedroom 214.0x12.1
- Bedroom 314.0x12.3
- Dining Room11.1x12.6
- Kitchen10.6x15.5
- Laundry9.4x5.1
- Living Room25.1x19.2
- Master Bedroom15.7x16.7
- Office8.8x8.8
Second
- Bathroom 35.2x11.6
- Bedroom 418.6x11.6
- Bonus Room14.0x21.7
Schools
- Elementary
- McDeeds Creek Elementary
- Middle
- Crain's Creek Middle
- High
- Pinecrest High
Financial Details
- HOA
- $504 / AnnuallyAssociation: Longleaf Single Family HOA
- Annual taxes
- $363Tax year 2024
- Assessed value
- $57,000
- Parcel number
- 95000406
Directions
From Airport Road, turn onto N. Knoll Road, Turn left onto Steeplechase Way. Follow the road around curve and home will be on the left.
Listing Courtesy: Keller Williams Pinehurst - 9106925553
Presented by: Whispering Pines Property Group
Commute Calculator
Explore commute times from 117 Steeplechase Way, Southern Pines, NC 28387.