102 Tendick St Unit 806San Antonio, TX 78209
MAHNCKE PARK · Bexar County
Description
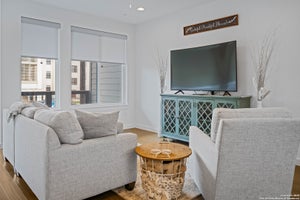
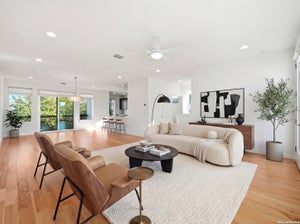
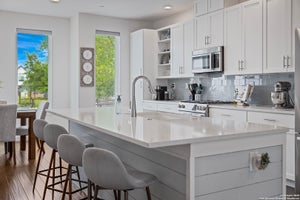
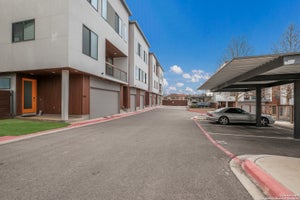
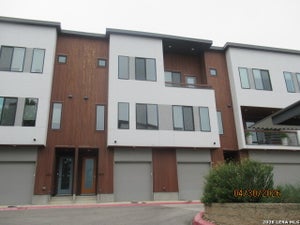
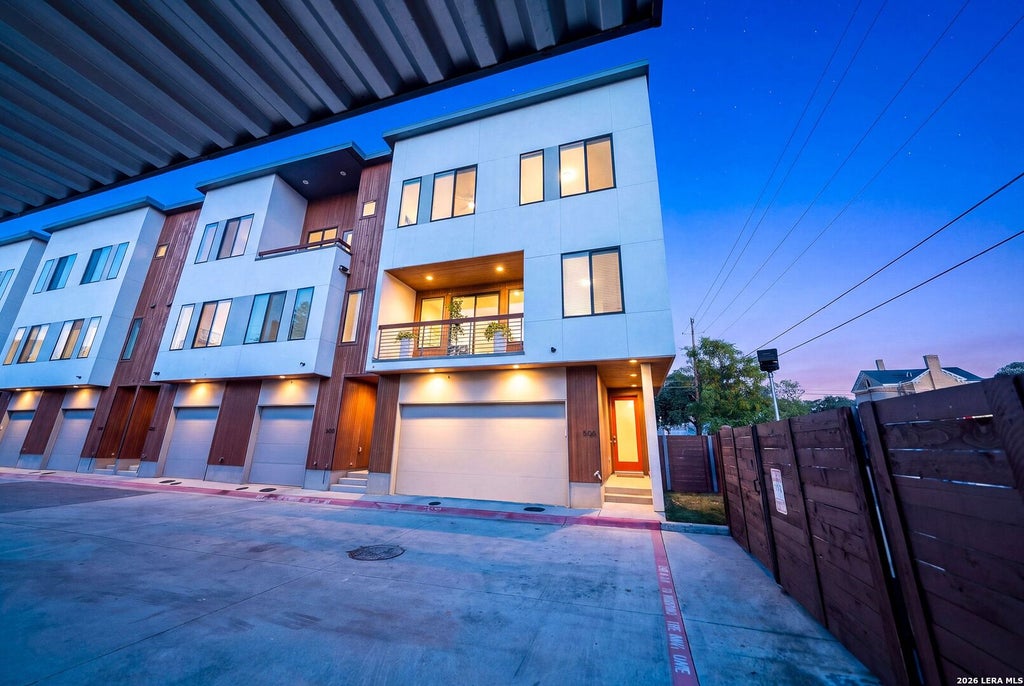
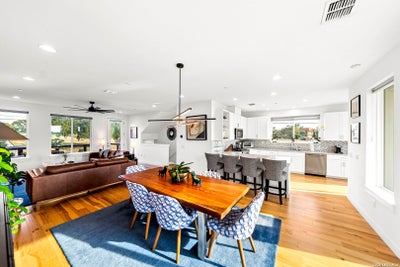
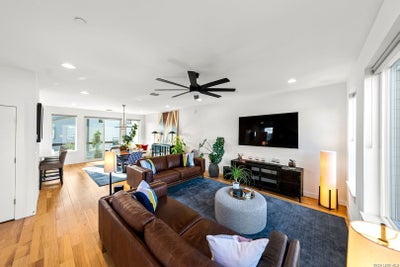
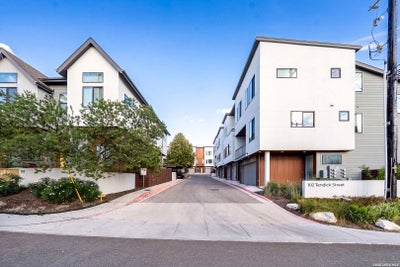
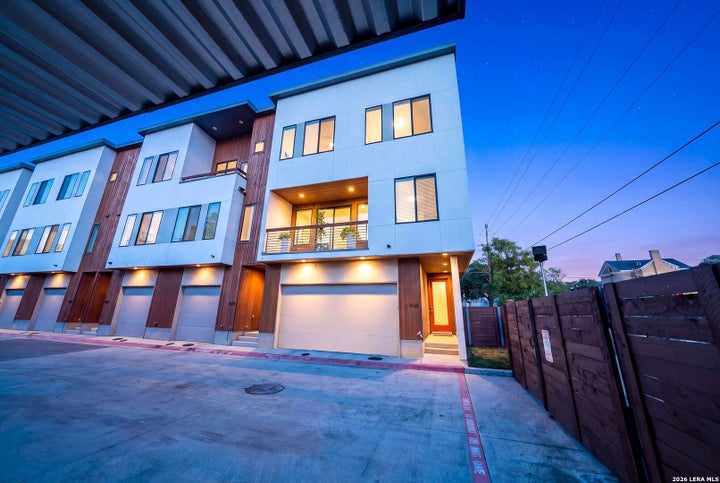
Welcome home to this luxurious and well-appointed three-level condo that lives like a single-family home, offering 4 spacious bedrooms, 3.5 bathrooms, multiple outdoor spaces, and an attached two-car garage. Designed with a clean, modern yet timeless aesthetic, the home features high ceilings and abundant natural light throughout. The main living level offers an open-concept living/dining area and boasts a beautifully upgraded chef's kitchen featuring a white and gray chevron-pattern marble backsplash, while an upgraded designer dining room light fixture adds a striking finishing touch. Smart-home enhancements include a Philips Hue lighting system with the control box included and Ecobee thermostats on all floors for convenient temperature control and zoning. High-quality Hunter Douglas shades are also included throughout the entire home. The private third level houses the primary suite and additional bedrooms, while the covered patio and deck/balcony provide inviting spaces to enjoy the outdoors, ideal for entertaining and hosting. Additional features include a privacy fence and special yard lighting. Situated off the vibrant Broadway Corridor, this home places you steps away from a curated selection of dining options and friendly activities, including Postino Wine Bar and Brunch Cafe. Residents also enjoy landscaping, private trash service, a dog park and wash station, fire pit, and grill area, all conveniently located just minutes from The Pearl, Fort Sam Houston, Brackenridge Park, and popular San Antonio attractions. This residence truly offers a lifestyle of unparalleled luxury and convenience.
Property Information
- Property type
- Residential
- Sub-type
- Single Family Residence
- Style
- 3 or More
- Year built
- 2019
- Stories
- 3
- Living area
- 2,298 Sq Ft
- Garage spaces
- 2
- Days on market
- 12
- MLS® Listing#
- 2020717
Property Features
- Interior
- Kitchen Island · High Ceilings · Open Floorplan · High Speed Internet · Walk-In Closet(s)
- Exterior
- Balcony · Lighting
- Appliances
- Dishwasher · Dryer · Refrigerator · Range · Cooktop · Washer · Disposal · ENERGY STAR Qualified Appliances
- Cooling
- Ceiling Fan(s) · Central Air · Zoned
- Heating
- Central · Heat Pump · Zoned · Electric
- Flooring
- Wood · Other · Concrete
- Parking
- Garage Door Opener · Attached
- Laundry
- Upper Level
- Patio
- Covered · Deck · Patio
- Fencing
- Privacy
- Lot features
- Corner Lot · Cul-De-Sac · Level
- Construction
- Stucco
- Foundation
- Slab
- Roof
- Flat
- Windows
- Window Coverings · Double Pane Windows
- Security
- Security System · Smoke Detector(s)
Rooms
Main
- Entry Room7x12
- Bedroom 211x14
Third
- Bedroom 312x11
- Bedroom 413x11
- Master Bathroom5x14
- Master Bedroom10x14
- Utility Room6x6
Second
- Dining Room15x16
- Kitchen10x17
- Living Room16x14
Schools
- Elementary
- Lamar
- Middle
- Hawthorne Academy
- High
- Edison
- District
- San Antonio I.S.D.
Financial Details
- HOA
- $406 / MonthlyAssociation: LUMA CONDOMINIUM COMMUNITY INC.
- Annual taxes
- $14,473Tax year 2026
- Parcel number
- 010701088060
Directions
Head west on I-35 S, Take exit 158C to merge onto TX-368 Loop N/I-35 Frontage Rd toward N Alamo St/Broadway, Turn right onto Broadway, Turn right onto Brackenridge Ave, Turn right

Listing Courtesy: eXp Realty - (726) 245-8941 shane@nealteam.com
Presented by: Shane Neal
Documents & links
Provided by Shane Neal
- Virtual tourVisit
Commute Calculator
Explore commute times from 102 Tendick St Unit 806, San Antonio, TX 78209.