144 Golfview AvenueBenson, NC 27504
The Preserve at Reedy Creek · Johnston County
Description
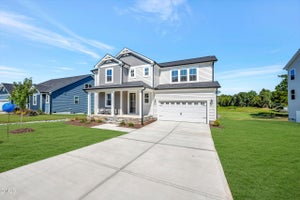
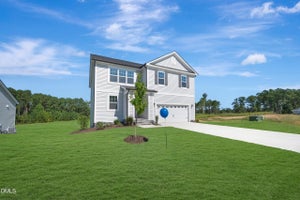
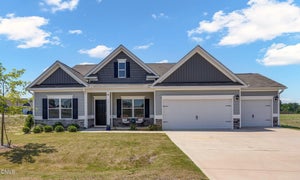
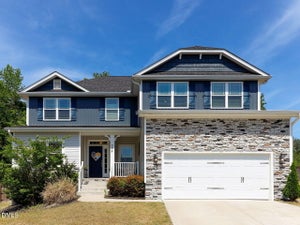
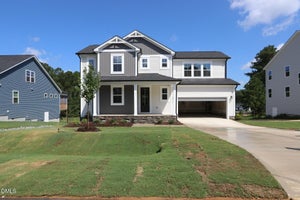
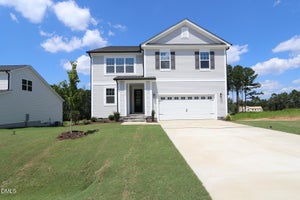
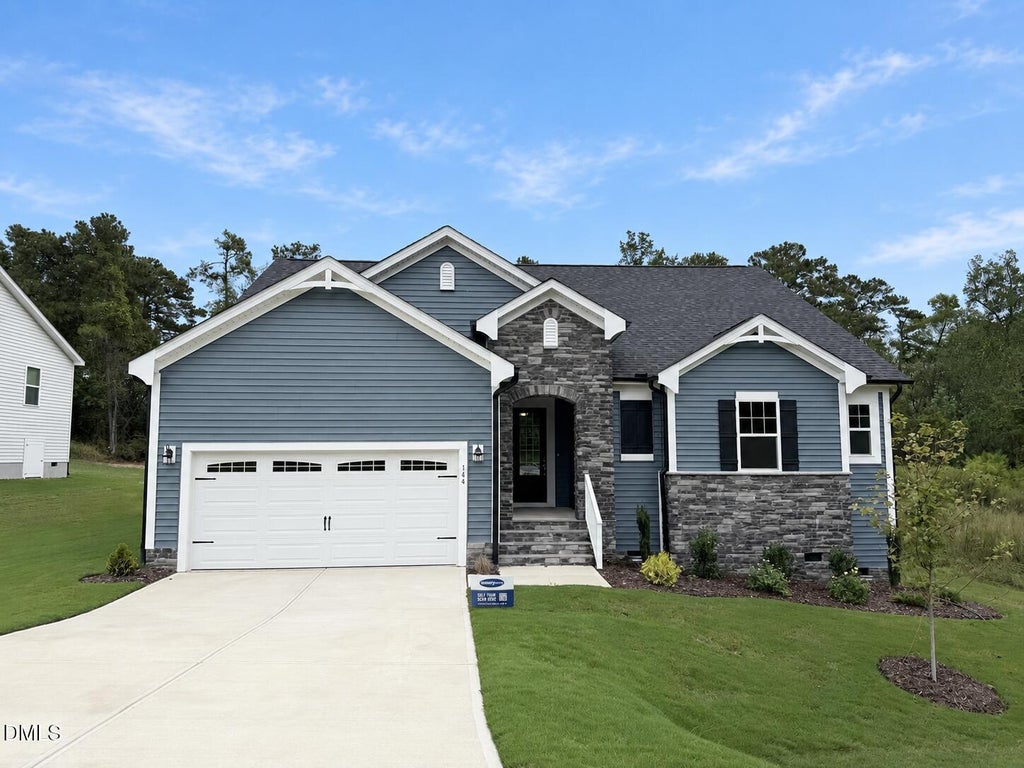
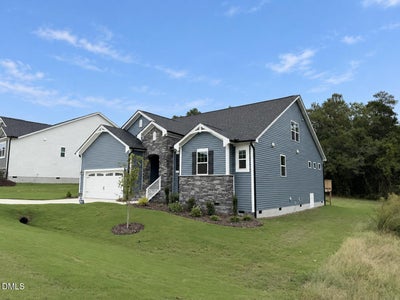
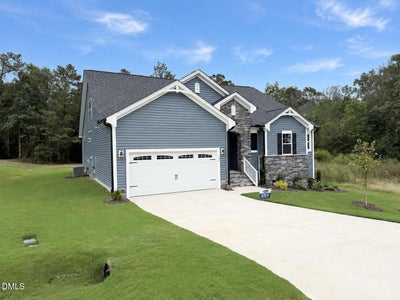
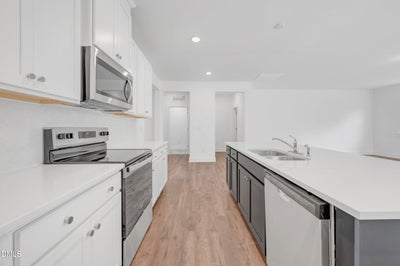
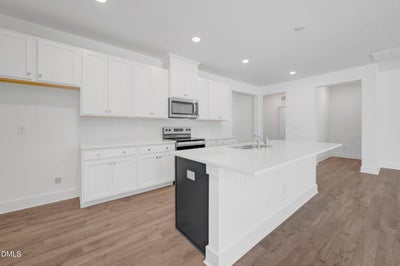
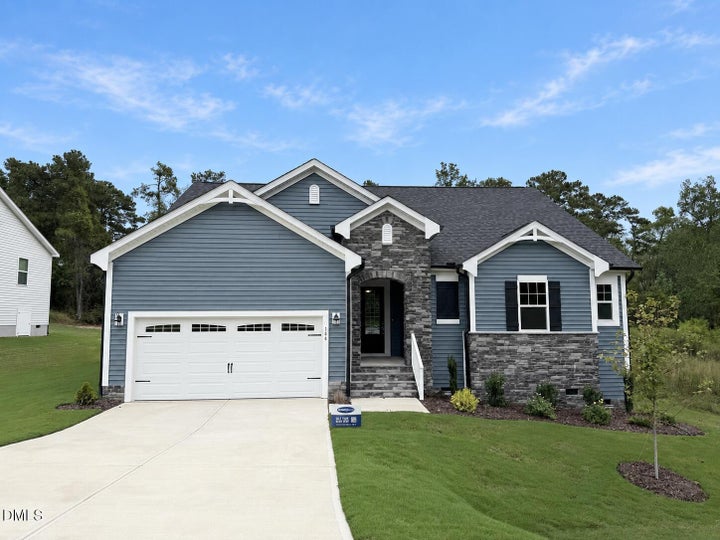
Welcome to the Appalachian floor plan, a beautifully designed home that blends modern style with a spacious and inviting layout. Thoughtfully crafted for both everyday living and entertaining, this home features an open-concept design that seamlessly connects the great room, dining area, and kitchen. The kitchen includes a convenient breakfast bar, creating the perfect space for casual dining, gatherings with friends, or enjoying everyday meals. The private owner's suite offers a relaxing retreat with a generous walk-in closet and a well-appointed en-suite bath. Also located on the first floor is an additional bedroom and full bath, ideal for guests or multi-generational living, along with a versatile flex room that can serve as a home office, study, or hobby space. Upstairs, a spacious loft provides additional living or entertainment space, along with another bedroom and full bath--perfect for added privacy or guest accommodations. Situated on a beautiful 0.72-acre lot, this home also features a rear deck where you can relax and take in the peaceful surrounding views. With its flexible floor plan, modern design, and generous living spaces, the Appalachian offers the perfect balance of comfort, style, and functionality.
Property Information
- Property type
- Residential
- Sub-type
- Single Family Residence
- Style
- Traditional
- Year built
- 2026
- Living area
- 2,795 Sq Ft
- Lot size
- 0.72 acres
- Garage spaces
- 2
- Days on market
- 209
- MLS® Listing#
- 10154311
Property Features
- Cooling
- Electric · Zoned
- Heating
- Electric · Heat Pump · Zoned
- Flooring
- Laminate · Tile · Vinyl
- Basement
- Crawl Space
- Parking
- Attached · Garage · Driveway
- Construction
- Radiant Barrier · Stone · Vinyl Siding
- Foundation
- Block · Raised
- Roof
- Shingle
- Sewer
- Private Sewer · Septic Needed · Septic Tank
- Water source
- Public
Rooms
First
- Bedroom 211.67 x 10.67
- Den12.33 x 11.17
- Dining Room11.0 x 18.17
- Great Room20.08 x 18.17
- Master Bedroom16.42 x 14.0
Second
- Bedroom 314.0 x 14.5
- Loft17.67 x 14.5
Schools
- Elementary
- Johnston - Benson Elementary
- Middle
- Johnston - Benson Middle
- High
- Johnston - West Johnston High
Financial Details
- HOA
- $804 / AnnuallyAssociation: Elite Management
- Annual taxes
- $476Tax year 2025
- Parcel number
- 07F07011N

Listing Courtesy: Mattamy Homes LLC - 9198681819
Last Updated: 2026-03-20T00:00:00.000Z
Commute Calculator
Explore commute times from 144 Golfview Avenue, Benson, NC 27504.