
10426 PalmeraHelotes, TX 78023
TRIANA · Bexar County
Description
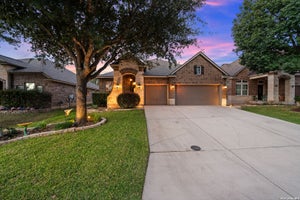
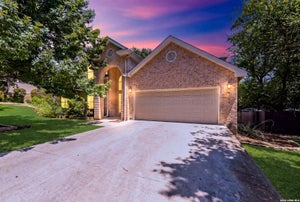
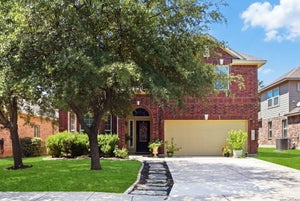
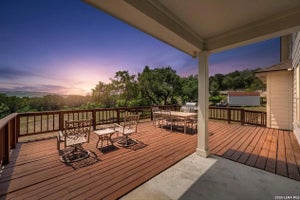
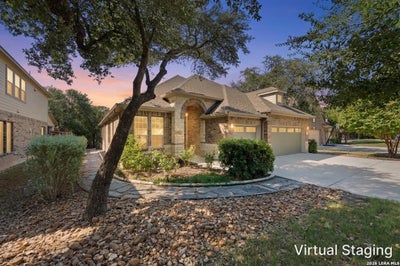
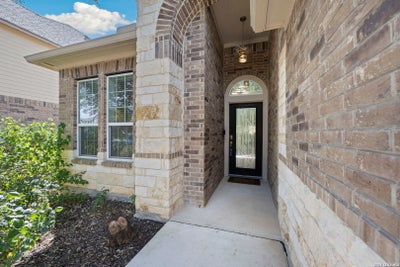
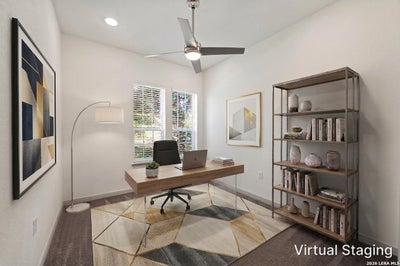
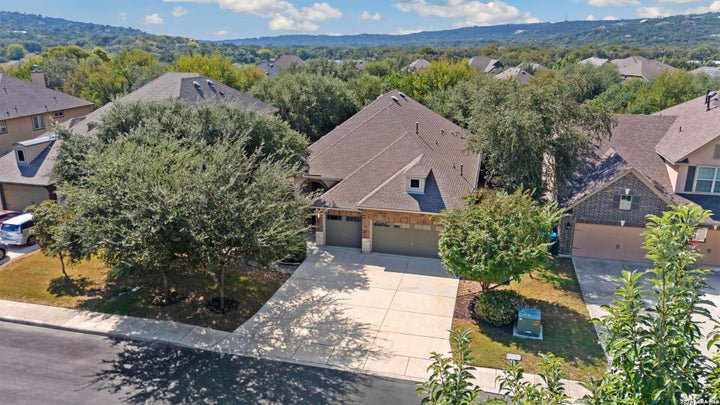
Welcome to this beautifully designed single-story, all-brick home tucked away on a low-traffic cul-de-sac in the gated community of Triana, just minutes from San Antonio. Set beneath mature oak trees and surrounded by thoughtfully planned landscaping, this 3-bedroom, 2.5-bath home with a 3-car garage blends comfort, style, and easy living. The interior is adorned with modern, contemporary features, including abundant natural light, high ceilings, recessed lighting, and contemporary lighting fixtures throughout. A versatile flex room provides additional space for an office, second living area, dining room, reading retreat, or hobby room. The spacious kitchen features 42-inch cabinetry, granite countertops, a glass tile backsplash, under-cabinet lighting, a large island with seating, built-in oven and microwave, GE Profile refrigerator, dishwasher, and electric cooktop. The breakfast nook off kitchen is the perfect place to start your morning. The private primary suite offers beautiful bay windows overlooking the backyard, while the bath includes a spacious zero-lip walk-in shower, double vanity, linen closet with generous storage, and a large walk-in closet. Two additional bedrooms with walk-in closets are located in a separate wing near the secondary bath and laundry room. One of the home's standout features is its thoughtful accessibility throughout. Zero-step entries, no-lip flooring transitions-including the shower and garage-and 36-inch-wide doorways provide easy movement throughout the home while maintaining a clean, contemporary design. Please be aware that some photos have been virtually staged.
Property Information
- Property type
- Residential
- Sub-type
- Single Family Residence
- Style
- One Story
- Year built
- 2017
- Stories
- 1
- Living area
- 2,468 Sq Ft
- Lot size
- 0.19 acres
- Garage spaces
- 3
- Days on market
- 22
- MLS® Listing#
- 2019299
Property Features
- Interior
- Kitchen Island · Eat-in Kitchen · High Ceilings · Open Floorplan · High Speed Internet · Walk-In Closet(s)
- Exterior
- Balcony
- Appliances
- Cooktop · Dishwasher · Refrigerator · Microwave · Oven · Disposal
- Cooling
- Ceiling Fan(s) · Central Air · Whole House Fan
- Heating
- Central · Natural Gas
- Flooring
- Carpet · Ceramic Tile
- Parking
- Garage Door Opener · Attached
- Laundry
- Laundry Room · Main Level
- Patio
- Covered · Deck · Patio
- Fencing
- Privacy · Wrought Iron
- Lot features
- Cul-De-Sac · Wooded · Sloped
- Construction
- Brick
- Foundation
- Slab
- Roof
- Composition
- Windows
- Window Coverings · Double Pane Windows
- Security
- Smoke Detector(s)
- Other structures
- Storage
- Utilities
- Cable Available · Cable Connected
Rooms
Main
- Entry Room12x10
- Bedroom 214x14
- Bedroom 314x13
- Bedroom 413x10
- Dining Room15x11
- Family Room18x16
- Kitchen14x13
- Master Bathroom16x12
- Master Bedroom17x16
- Office12x10
- Utility Room8x7
Schools
- Elementary
- Los Reyes
- Middle
- Hector Garcia
- High
- O'Connor
- District
- Northside
Financial Details
- HOA
- $999 / AnnuallyAssociation: TRIANA HOMEOWNERS ASSOCIATION
- Annual taxes
- $9,123Tax year 2026
- Parcel number
- 045571040720
Directions
Sierra Linda/Palmera Dr.

Listing Courtesy: M. Stagers Realty Partners - (210) 240-3091 kim@msrpsa.com
Presented by: Kimberly Reed
Commute Calculator
Explore commute times from 10426 Palmera, Helotes, TX 78023.