9936 Main StreetHebron, IL 60034
McHenry County
Description
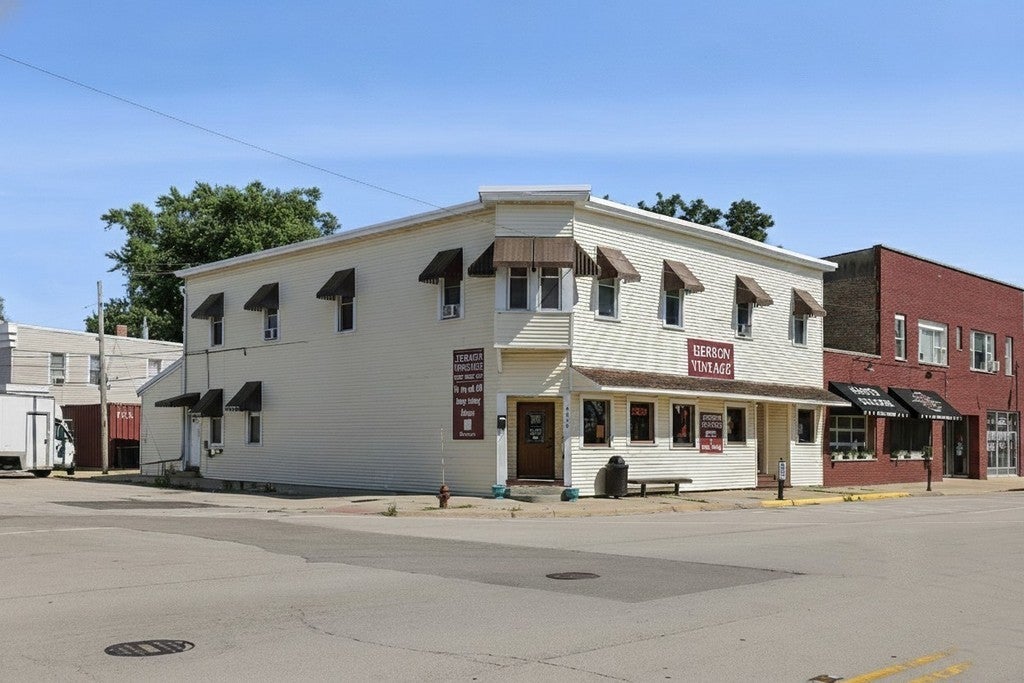
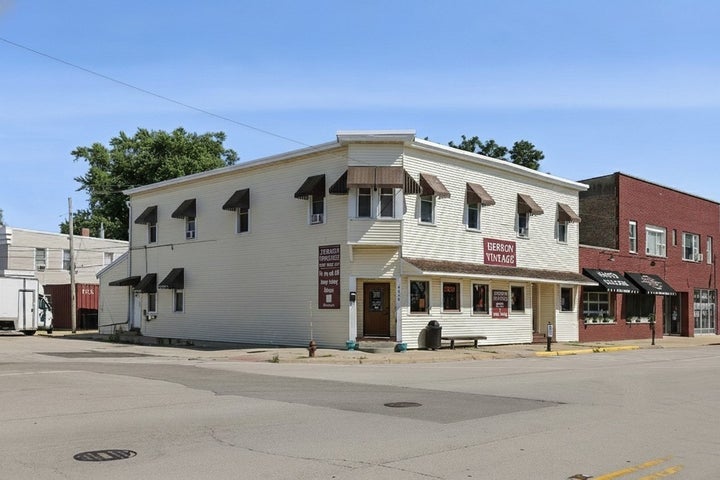
Mixed Use Building 2 Story w/ Basement Income Generating 2nd Floor Apartments 6,082 SF Historic mixed use building with commercial storefront on main level and 3 income generating apartments on upper level. Well maintained with updates including vinyl siding, newer roof (2011), furnaces (2012) and LED lighting. Charming older working elevator and full dry basement with ample storage and additional display space. Main 3,182 SF level is home to a vintage store with 27 booths (17 rented and 10 owner-occupied), plus two offices and a half bath and an overhead door for easy delivery access. Option to purchase business and inventory for an additional $10,000. Upper level consists of 3 apartments: (1) 3BD/1BA leased with annual income of $15,600 and (1) 2BD/1BA leased with $13,800 annual income. The third apartment is a 1BD/1BA currently owner occupied but can be leased for an additional $14,400 annual income. Contact Broker for additional information. Property is owned by a licensed real estate agent.
Property Information
- Property type
- Commercial Sale
- Sub-type
- Mixed Use
- Year built
- 1910
- Stories
- 2
- Building area
- 6,082 Sq Ft
- Lot dimensions
- 49X90X65X18X151X72
- Zoning
- COMMR
- Days on market
- 274
- MLS® Listing#
- 12545875
Property Features
- Cooling
- None
- Construction
- Stone · Vinyl Siding
- Foundation
- Concrete Perimeter · Stone
- Roof
- Membrane
- Utilities
- Natural Gas Available
Financial Details
- Annual taxes
- $5,829Tax year 2025
- Parcel number
- 0316104019
Directions
ROUTE 173 WEST TO ROUTE 47 (MAIN) SOUTH TO PROPERTY

Listing Courtesy: Premier Commercial Realty - 8478542300
Last Updated: 2026-01-12T00:00:00.000Z