47 MuirfieldBoerne, TX 78006
CORDILLERA RANCH · Kendall County
Description
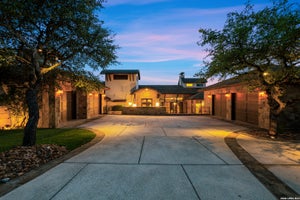
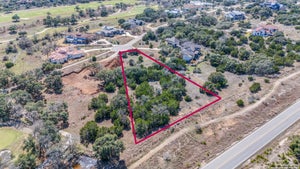
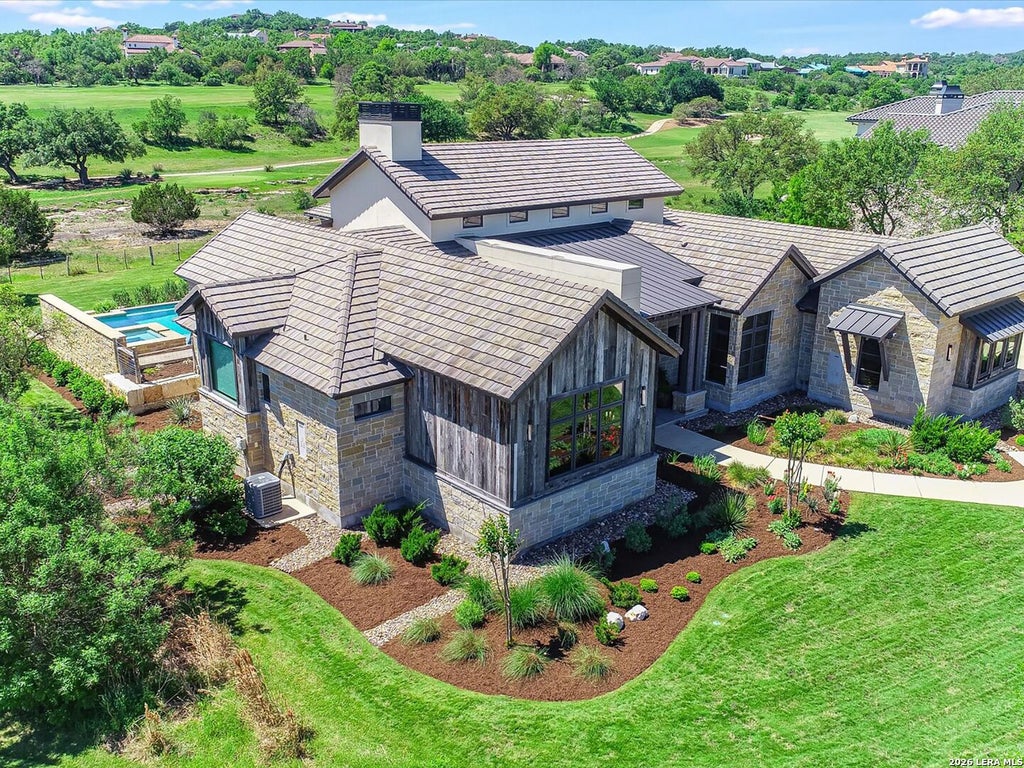
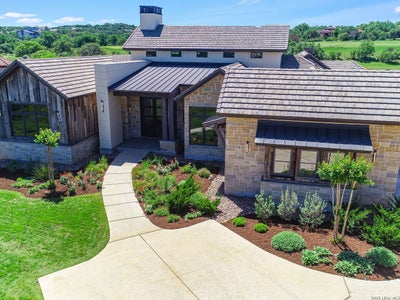
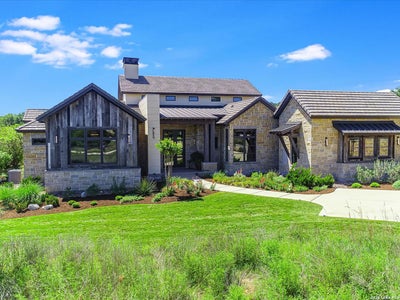
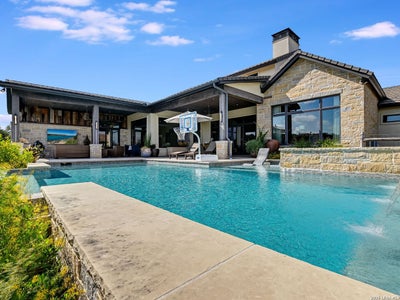
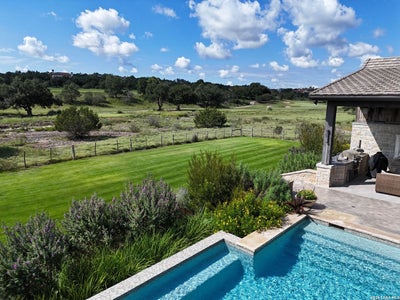
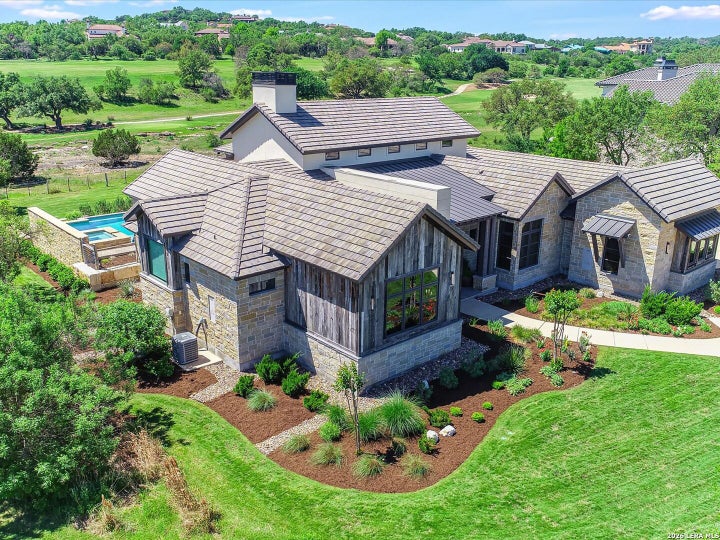
Experience extraordinary luxury in this stunning home, perfectly positioned along the 14th fairway of the prestigious Jack Nicklaus Signature Golf Course in Cordillera Ranch. Thoughtfully situated on a south-facing lot, the home is designed to embrace its exceptional orientation, offering an abundance of natural light and an inviting connection between the indoor and outdoor living spaces throughout the day. This exceptional one-story estate showcases impeccable craftsmanship, sophisticated contemporary design, and breathtaking panoramic golf course views. From the moment you enter through the grand foyer, walls of handcrafted wood windows frame spectacular views of the resort-style pool, spa, and lush fairways beyond. The south-facing orientation further enhances the home's light-filled interiors while creating an ideal setting for enjoying the expansive outdoor living spaces and sweeping golf course vistas. Rich wood flooring, intricate beam details, and designer finishes create a warm yet refined atmosphere throughout the home. Designed for both elegant living and effortless entertaining, the expansive open-concept floor plan is filled with natural light. The dramatic great room features soaring ceilings and a striking floor-to-ceiling fireplace that serves as the centerpiece of the home. The chef's kitchen is a true culinary masterpiece, appointed with professional-grade Wolf stainless steel appliances, a dedicated coffee station, dream pantry, soft-close custom cabinetry, and an oversized Quartzite waterfall island ideal for gathering and entertaining. Retreat to the luxurious primary suite offering serene views of the pool and golf course, private outdoor access, and a spa-inspired bath complete with premium finishes and an oversized custom walk-in closet with built-ins. Three spacious guest suites each feature private en-suite bathrooms, providing exceptional comfort and privacy for family and guests alike. A private study with built-in desk and generous storage offers the ideal work-from-home environment. The secondary living and game room was designed with entertaining in mind and includes a full wet bar with ice maker, beverage refrigerator drawer, wine refrigerator, and sink-the perfect setting for game days and social gatherings. Step outside to your own private resort oasis, where again the home's south-facing orientation creates an exceptional backdrop for outdoor living. The premier pool and spa, two expansive covered patios, and fully equipped outdoor kitchen are thoughtfully positioned to take full advantage of the sweeping golf course views. Whether enjoying a quiet morning coffee, relaxing poolside, hosting an evening dinner, or gathering with friends, the outdoor spaces provide a seamless extension of the home's luxurious interiors and an extraordinary setting to enjoy the Cordillera Ranch lifestyle.
Property Information
- Property type
- Residential
- Sub-type
- Single Family Residence
- Style
- One Story / Contemporary
- Year built
- 2019
- Stories
- 1
- Living area
- 4,970 Sq Ft
- Lot size
- 1.06 acres
- Garage spaces
- 3
- Days on market
- 238
- MLS® Listing#
- 1897364
Property Features
- Interior
- Kitchen Island · Wet Bar · Pantry · Eat-in Kitchen · Breakfast Bar · High Ceilings · Open Floorplan · High Speed Internet · Walk-In Closet(s)
- Exterior
- Barbecue · Gas Grill · Outdoor Kitchen · Balcony · Lighting
- Appliances
- Cooktop · Dishwasher · Dryer · Refrigerator · Microwave · Oven · Range · Washer · Disposal
- Cooling
- Ceiling Fan(s) · Central Air
- Heating
- Central · Heat Pump · Zoned · Electric
- Flooring
- Marble · Wood
- Fireplace
- Gas · Gas Log · Living Room
- Pool
- Outdoor Pool · Heated · Pool Sweep · Above Ground · In Ground
- Parking
- Garage Door Opener · Oversized
- Laundry
- Laundry Room · Main Level
- Patio
- Covered · Deck · Patio
- Fencing
- Privacy · Wire
- Lot features
- Cul-De-Sac · On Golf Course · Level
- Construction
- Stone · Wood Siding · Stucco
- Foundation
- Slab
- Roof
- Concrete
- Windows
- Window Coverings · Double Pane Windows
- Security
- Security System · Smoke Detector(s)
- Utilities
- Cable Available · Cable Connected
Rooms
Main
- Entry Room13x12
- Other Room 127x16
- Bedroom 215x12
- Bedroom 315x13
- Bedroom 413x12
- Dining Room21x13
- Family Room22x20
- Kitchen21x15
- Master Bathroom19x8
- Master Bedroom19x16
- Office21x16
- Utility Room12x8
Schools
- Elementary
- Herff
- Middle
- Voss Middle School
- High
- Boerne
- District
- Boerne
Financial Details
- HOA
- $2,900 / AnnuallyAssociation: CORDILLERA POA
- Annual taxes
- $25,291Tax year 2024
- Parcel number
- 1514921010130
Directions
CORDILLERA TRACE

Listing Courtesy: Kuper Sotheby's Int'l Realty - (210) 373-1553 deanna.wright@sothebysrealty.com
Presented by: Deanna Wright
Documents & links
Provided by Deanna Wright
- Virtual tourVisit
Commute Calculator
Explore commute times from 47 Muirfield, Boerne, TX 78006.