
116 Rosewood DriveMankato, MN 56001
Blue Earth County
Description
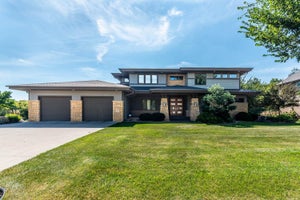
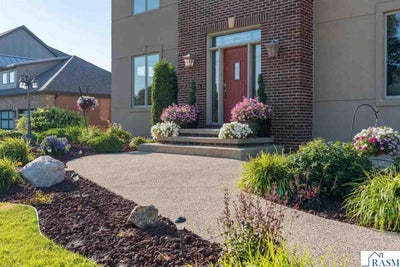
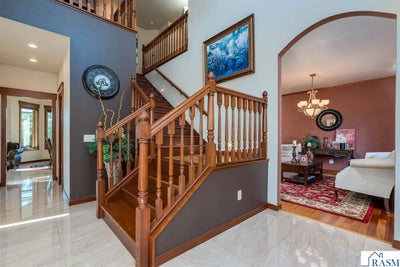
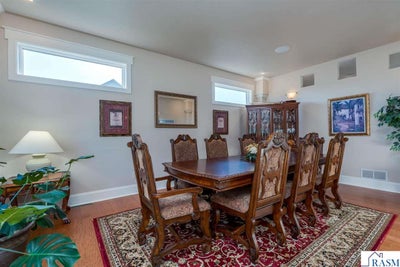
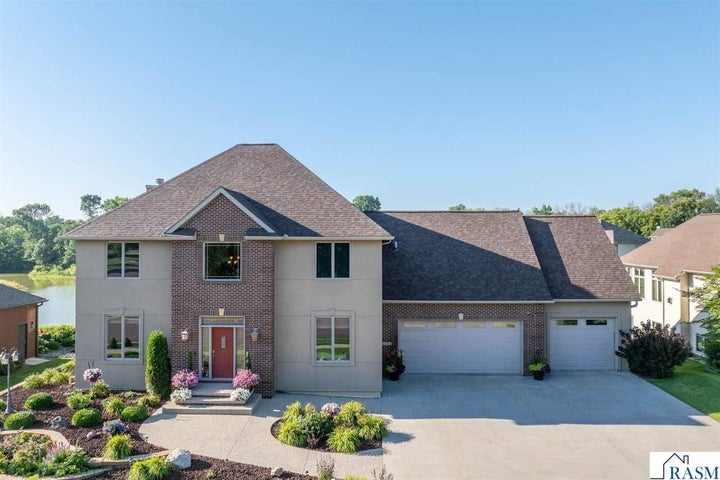
Extremely well maintained and thoughtfully updated, this exceptional home showcases outstanding quality & craftsmanship. Offering over 4,500 square feet, the home features 5 bedrooms and 4 bathrooms. The main level is highlighted by a stunning kitchen featuring Cambria countertops, custom cherry cabinetry, and newly installed porcelain tile flooring. The inviting living room offers a cozy wood-burning fireplace, while the sunken formal dining room and separate formal sitting room provide elegant spaces for entertaining. A bright four-season room, added in 2019, offers year-round enjoyment and opens through sliding glass doors to a maintenance-free deck, also installed in 2019. The main floor is completed by a convenient laundry room and a half bath. Upstairs, the spacious primary suite features a gas fireplace and an en-suite bath featuring a whirlpool tub, separate shower, and heated floors. Two additional bedrooms, a spacious office, and a full bathroom complete the upper level. The walk-out lower level provides exceptional additional living space, including a spacious theater room with projector, a workout/recreation room, 5th bedroom, full bathroom, and a mechanical/storage room. Additional highlights include an insulated and heated three-car garage, irrigation system, two patios, dual-zone heating, a whole-home Bose audio system, heated floors in the upper and lower bathrooms, and a radon mitigation system. Recent updates include a new roof (June 2026), new furnace & central air conditioning (2023), and a new water heater (2021), making this truly a move-in-ready home that has been meticulously cared for inside and out.
Property Information
- Property type
- Residential
- Sub-type
- Single Family Residence
- Style
- SF Single Family
- Year built
- 2005
- Living area
- 4,509 Sq Ft
- Lot size
- 0.28 acres
- Lot dimensions
- 100x120
- Garage spaces
- 3
- Days on market
- 111
- MLS® Listing#
- 267040897
Property Features
- Interior
- Eat-in Kitchen · Kitchen Island · Vaulted Ceiling(s) · Walk-In Closet(s)
- Appliances
- Cooktop · Dishwasher · Disposal · Dryer · Microwave · Refrigerator · Oven · Washer · Gas Water Heater · Water Softener
- Cooling
- Central Air · Ceiling Fan(s)
- Heating
- Natural Gas · Forced Air
- Flooring
- Hardwood · Tile
- Basement
- Finished · Sump Pump · Walk-Out Access
- Parking
- Garage Door Opener · Concrete · Attached
- Patio
- Deck · Patio
- Construction
- Brick · Metal Siding · Stucco
- Roof
- Asphalt
- Windows
- Window Coverings
- Security
- Smoke Detector(s)
- Sewer
- Public Sewer
- Water source
- Public
Schools
- District
- Mankato #77
Financial Details
- Annual taxes
- $8,126Tax year 2026
- Parcel number
- R01.09.30.427.007
Listing Courtesy: TRUE REAL ESTATE - Office: 507-345-8783
Commute Calculator
Explore commute times from 116 Rosewood Drive, Mankato, MN 56001.