
300 Rolling Mill RdOld Hickory, TN 37138
Brandywine Farms · Davidson County
Description
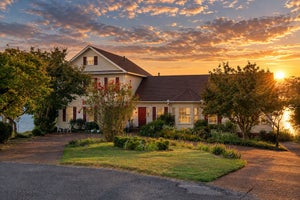
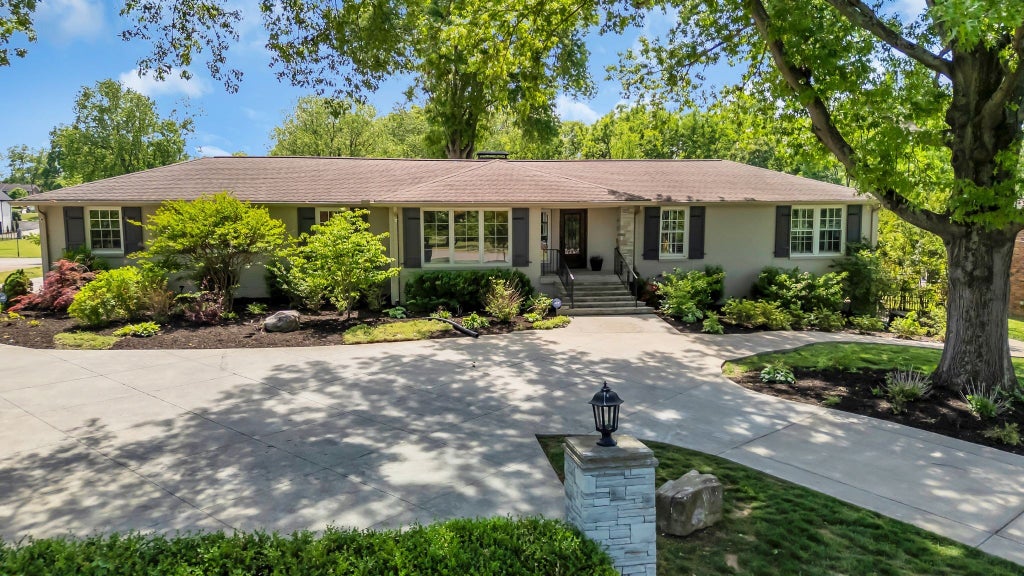
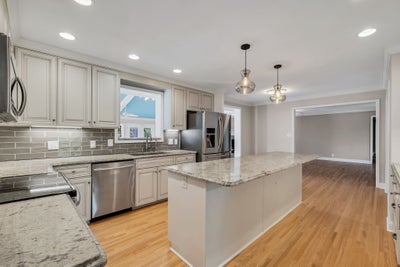
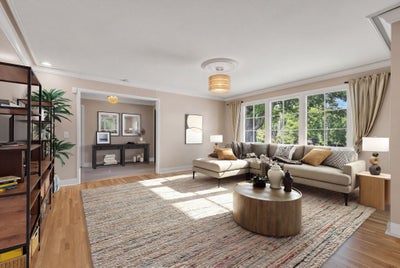
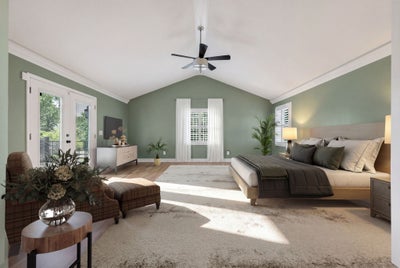
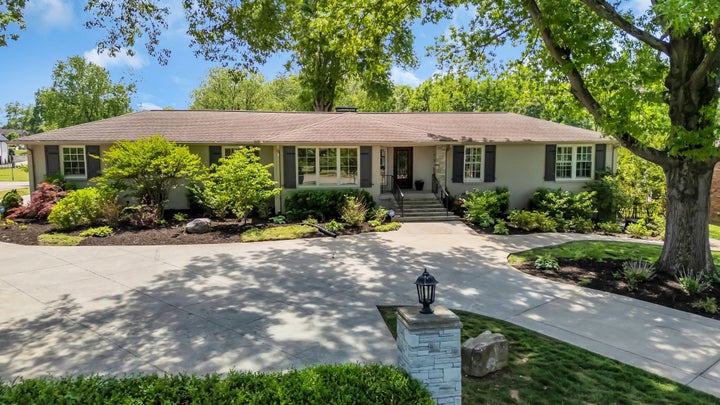
A Brandywine Farms Retreat Where Space, Luxury & Lifestyle Come Together Welcome to Brandywine Farms—where refined country living meets modern luxury on a beautifully landscaped and level 1.02-acre lot. This exceptional ranch-style home with a full walk-out basement offers an impressive blend of space, versatility, and thoughtful upgrades, including a NEW ROOF. Thoughtfully designed for both everyday living and entertaining, this remarkable home features 5 spacious bedrooms and 4 full bathrooms, including a stunning newly added primary suite with a spa-inspired walk-in shower and private deck access. Newly refinished hardwood floors flow throughout the main living areas, complemented by an upgraded gas fireplace that creates a warm and inviting focal point. At the heart of the home is an incredible 24’ x 30’ sunroom addition—an entertainer’s dream featuring a built-in bar and ice maker with direct access to an expansive 55’ x 30’ deck. Complete with a gas grill connection, the deck provides the perfect setting for gatherings while overlooking the peaceful backyard. The fully finished walk-out basement offers exceptional flexibility with a complete in-law suite featuring a kitchenette, living room, office, bedroom, full bathroom, separate washer/dryer hookups, and abundant storage. Perfect for multi-generational living, extended guests, a private home office, or additional living space. Outdoor living continues in the fenced backyard, featuring a newly poured concrete pad already equipped with electrical, plumbing, and conduit—ready for your future pool house, workshop, she shed, or additional outdoor living space. Car enthusiasts and hobbyists will appreciate the 2-car garage with built-in shelving, TV mount, and additional double ovens, along with a 2-car carport and extra storage. Recently appraised and truly move-in ready, this one-of-a-kind Brandywine Farms property offers an incredible combination of privacy, functionality, entertaining space, and modern
Property Information
- Property type
- Residential
- Sub-type
- Single Family Residence
- Year built
- 1966
- Stories
- 1
- Living area
- 7,100 Sq Ft
- Lot size
- 1.01 acres
- Lot dimensions
- 125 X 339
- Garage spaces
- 2
- Parking spaces
- 4
- Days on market
- 42
- MLS® Listing#
- 3529942
Property Features
- Interior
- Bookcases · Built-in Features · Ceiling Fan(s) · In-Law Floorplan · Pantry · Walk-In Closet(s)
- Appliances
- Double Oven · Dishwasher · Disposal · Microwave · Refrigerator
- Cooling
- Ceiling Fan(s) · Central Air
- Heating
- Central · Natural Gas
- Flooring
- Wood · Marble · Tile
- Fireplace
- Family Room · Gas
- Basement
- Apartment · Finished · Full
- Parking
- Garage Door Opener · Garage Faces Rear · Detached · Attached
- Patio
- Patio · Covered · Deck
- Lot features
- Level
- Construction
- Brick
- Roof
- Shingle
- Security
- Closed Circuit Camera(s)
- Other structures
- Storage
- Utilities
- Natural Gas Available · Water Available
- Sewer
- Public Sewer
- Water source
- Public
Rooms
- Recreation Room28x42
- Other Room 220x45
- Other Room15x14
- Bedroom 214x11
- Bedroom 314x11
- Bedroom 414x13
- Den20x15
- Dining Room15x10
- Kitchen22x12
- Living Room20x18
Schools
- Elementary
- Andrew Jackson Elementary
- Middle
- DuPont Hadley Middle
- High
- McGavock Comp High School
Financial Details
- HOA
- None
- Annual taxes
- $7,373
- Parcel number
- 05414002300
Directions
I-40 east , E Lebanon Rd ,Left Old Hickory Blvd, Rt Shute Lane left Brandywine Drive to the end and turn right on Rolling Mill.

Listing Courtesy: Crye-Leike, Inc., REALTORS - 6158129080
Last Updated: 2026-08-25T00:00:00.000Z
Data Terms of Use
Commute Calculator
Explore commute times from 300 Rolling Mill Rd, Old Hickory, TN 37138.