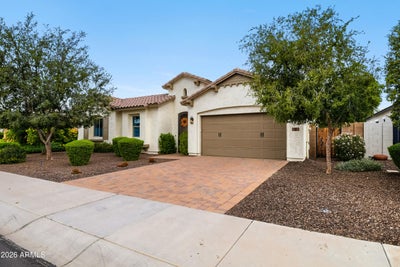
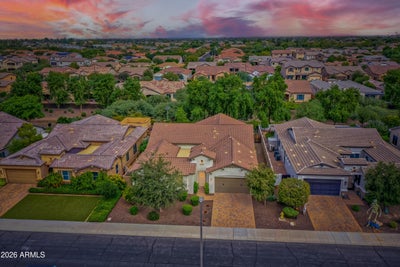

986 E Hampton LaneGilbert, AZ 85295
ESTATES AT VELVENDO PHASE 2 · Maricopa County
Listing Courtesy: Keller Williams Realty Phoenix - 4808396600
Description
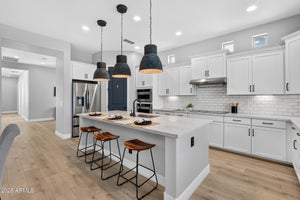
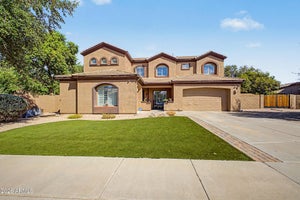
Welcome to this stunning Velvendo home, where every detail has been thoughtfully reimagined. The kitchen is the heart of it all -- a complete transformation featuring new upgraded shaker cabinets with custom pullouts, radiant quartz countertops, new appliances including a 36'' induction cooktop, fixtures, sink, and disposal, crowned by a luminous zellige backsplash. Voice-controlled under- and above-cabinet lighting sets the mood. Beyond the kitchen, the home's systems have been brought fully up to date: a new Ruud water heater, two new Trane units with a fresh control panel and air handler, and a tankless reverse-osmosis system for pristine water throughout. The bathrooms are equally elevated.Comfort-height dual-flush toilets grace every bath.The master suite offers a door to it's own Incredible master bath complete with new custom vanities, quartz surfaces, new sinks and faucets, a serene stand-alone soaking tub, and a beautifully tiled shower with new doors. The secondary baths mirror that with tiled showers, painted vanities, quartz countertops, new sinks, and updated fixtures. Interior finishes have been refreshed throughout, and a custom laundry room and mudroom add everyday function with style. Two secondary bedrooms have Classy Closets. A large tandem garage provides ample storage, while the low-maintenance pool is perfectly sized for those long, golden Arizona afternoons. Enjoy the putting green in the private backyard that backs to the greenbelt. And location seals the deal -- just moments from Santan Marketplace, Costco, and a growing lineup of new restaurants, all in highly rated Gilbert schools.
Property Information
- Property type
- Residential
- Sub-type
- Single Family Residence
- Style
- Santa Barbara/Tuscan
- Year built
- 2016
- Stories
- 1
- Building area
- 2,873 Sq Ft
- Lot size
- 0.20 acres
- Garage spaces
- 3
- Days on market
- 2
- Listing #
- 7095690
Property Features
- Interior
- Double Vanity · Eat-in Kitchen · Breakfast Bar · Pantry · Kitchen Island · High Speed Internet · High Ceilings
- Exterior
- Private Yard
- Appliances
- Dishwasher · Disposal · Refrigerator · Electric Cooktop · Microwave · Built-In Electric Oven · Electric Oven · Washer · Dryer · Water Softener Owned · Water Purifier
- Cooling
- Ceiling Fan(s) · Central Air · Heat Pump
- Heating
- Electric · Forced Air · Zoned · Heat Pump
- Flooring
- Carpet · Tile
- Pool
- Outdoor Pool
- Parking
- Tandem · Garage Door Opener · Direct Access
- Laundry
- Inside
- Patio
- Patio
- Fencing
- Block
- Lot features
- Desert Front · Sprinklers In Front · Sprinklers In Rear
- Construction
- Spray Foam Insulation · Stucco
- Foundation
- Slab
- Roof
- Tile
- Windows
- ENERGY STAR Qualified Windows · Low Emissivity Windows · Double Pane Windows
- Security
- Security System Owned
- Community
- Playground · Sidewalks
- Sewer
- Public Sewer
- Water source
- Public
Rooms
- Garage37.0 x 19.0
- Bedroom12.0 x 9.0
- Bedroom 213.0 x 10.0
- Bedroom 310.0 x 14.0
- Bedroom 414.0 x 10.0
- Dining Room10.0 x 14.0
- Great Room25.0 x 19.0
- Kitchen19.0 x 12.0
- Master Bedroom16.0 x 15.0
- Office11.0 x 17.0
Schools
- Elementary
- Spectrum Elementary
- Middle
- South Valley Jr. High
- High
- Campo Verde High School
Financial Details
- HOA
- $390 / QuarterlyAssociation: Velvendo Community
- Annual taxes
- $2,963Tax year 2025
- Parcel number
- 304-86-789
Directions
south on Lindsay, left onto E Bernie Lane, right onto S Heritage Dr, left onto E Hampton Lane

Last Updated: 2026-10-18T00:00:00.000Z
Commute Calculator
Explore commute times from 986 E HAMPTON Lane, Gilbert, AZ 85295.