4929 S Columbia AvenueTulsa, OK 74105
South Lewis View · Tulsa County
Description
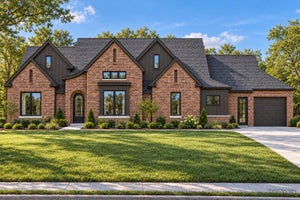
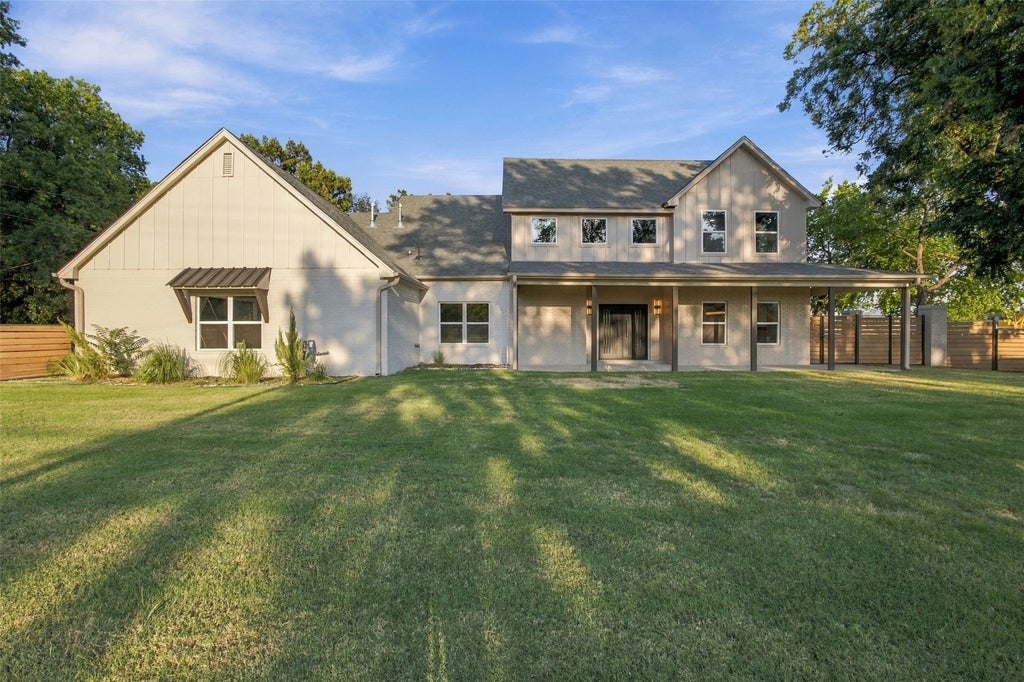
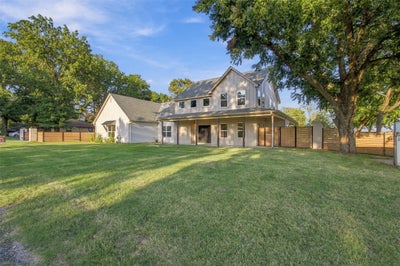
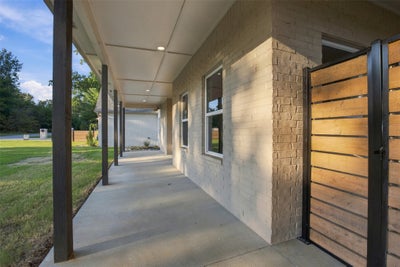
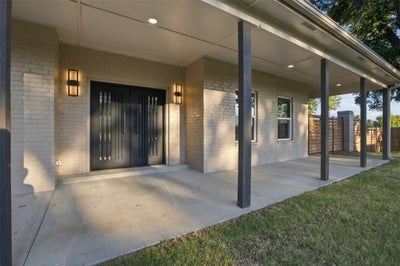
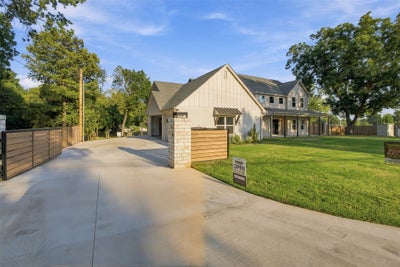
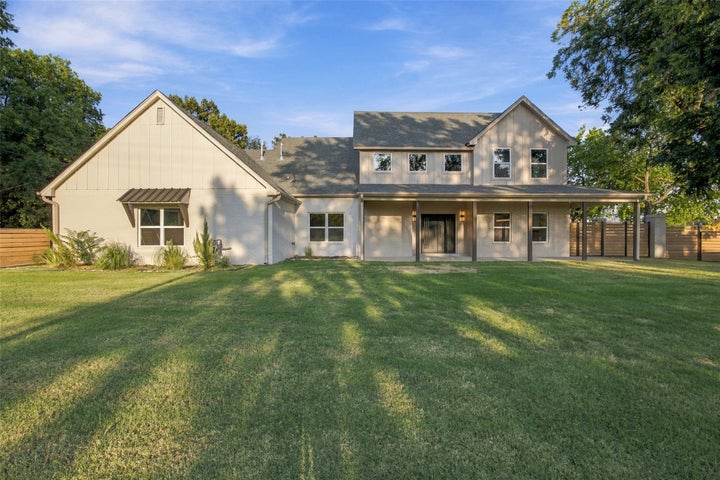
This brand new 2025 custom built home showcases luxury finishes and thoughtful design on nearly a full acre, an extraordinary find in this South Lewis View neighborhood. Featuring 4 spacious bedrooms, 4 full bathrooms, an office/bonus room, and a game or movie room with wet bar, and dog area, this residence offers both elegance and functionality. The main level primary suite is a private retreat with a spa-inspired bath, custom shower, soaking tub, and a massive professionally designed closet. The open concept floor plan connects the gourmet kitchen, dining, and expansive living areas, all highlighted by European oak floors, custom white oak cabinetry, and a stunning custom designed white oak staircase. Designer touches abound, including quartzite countertops throughout, upgraded tile in every room, multiple custom focal walls, and luxury fixtures and custom lighting. Pro Series electrical with Leviton GFCI system, spray foam insulation, and built in speaker wiring provide modern efficiency and comfort. A dedicated dog room adds convenience for pet owners. Outdoors, the property is equally impressive with mature shade trees, privacy fencing and a custom built gate. Enjoy the oversized backyard complete with a large covered wrap around porch, a custom putting green, and pre approved plans for a pool and pool house. The three car garage provide ample space make this home ideal for both entertaining and everyday living. This is a rare opportunity to own a designer crafted, move in ready home with exceptional upgrades and nearly an acre of private, tree covered land in a sought after location.
Property Information
- Property type
- Residential
- Sub-type
- Single Family Residence
- Structure type
- House
- Year built
- 2024
- Living area
- 3,642 Sq Ft
- Lot size
- 0.83 acres
- Garage spaces
- 3
- Days on market
- 162
- MLS® Listing#
- 2616477
Property Features
- Interior
- Wet Bar · Dry Bar · High Ceilings · High Speed Internet · Stone Counters · Vaulted Ceiling(s) · Wired for Data · Ceiling Fan(s)
- Exterior
- Rain Gutters
- Appliances
- Dishwasher · Disposal · Gas Water Heater · Microwave · Oven · Range · Plumbed For Ice Maker
- Heating
- Natural Gas
- Flooring
- Carpet · Tile · Wood
- Fireplace
- Gas Log
- Pool
- None
- Parking
- Concrete · Attached · Garage · Garage Faces Side · Storage
- Laundry
- Washer Hookup · Electric Dryer Hookup · Gas Dryer Hookup
- Patio
- Covered · Patio · Porch
- Fencing
- Full · Privacy
- Lot features
- Other
- Construction
- Brick · Wood Siding
- Foundation
- Slab
- Roof
- Asphalt · Fiberglass
- Windows
- Insulated Windows
- Security
- Smoke Detector(s)
- Other structures
- None
- Utilities
- Electricity Available · Natural Gas Available · Water Available
- Sewer
- Public Sewer
- Water source
- Public
Rooms
First
- PrimaryBedroom
- PrimaryBathroom
- Bathroom
- Dining Room
- Kitchen
- Living Room
- Office
- Utility Room
Second
- Bedroom
- Game Room
Schools
- Elementary
- Patrick Henry
- High
- Edison
Financial Details
- HOA
- None
- Annual taxes
- $3,323Tax year 2024
- Parcel number
- 39125-93-29-04720
Directions
From Skelly Drive, between Harvard and Lewis, turn North on Columbia Avenue property on the right.
Listing Courtesy: Pennington & Assoc Realtors - 9183810081
Presented by: Tina Bell
Commute Calculator
Explore commute times from 4929 S Columbia Avenue, Tulsa, OK 74105.