622 Sherron RoadDurham, NC 27703

Not in a Subdivision · Durham County
Description
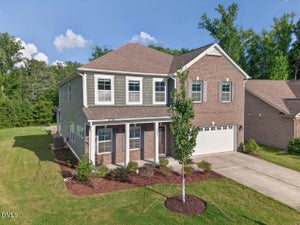
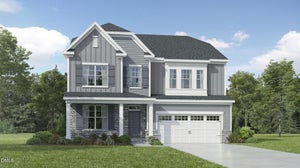
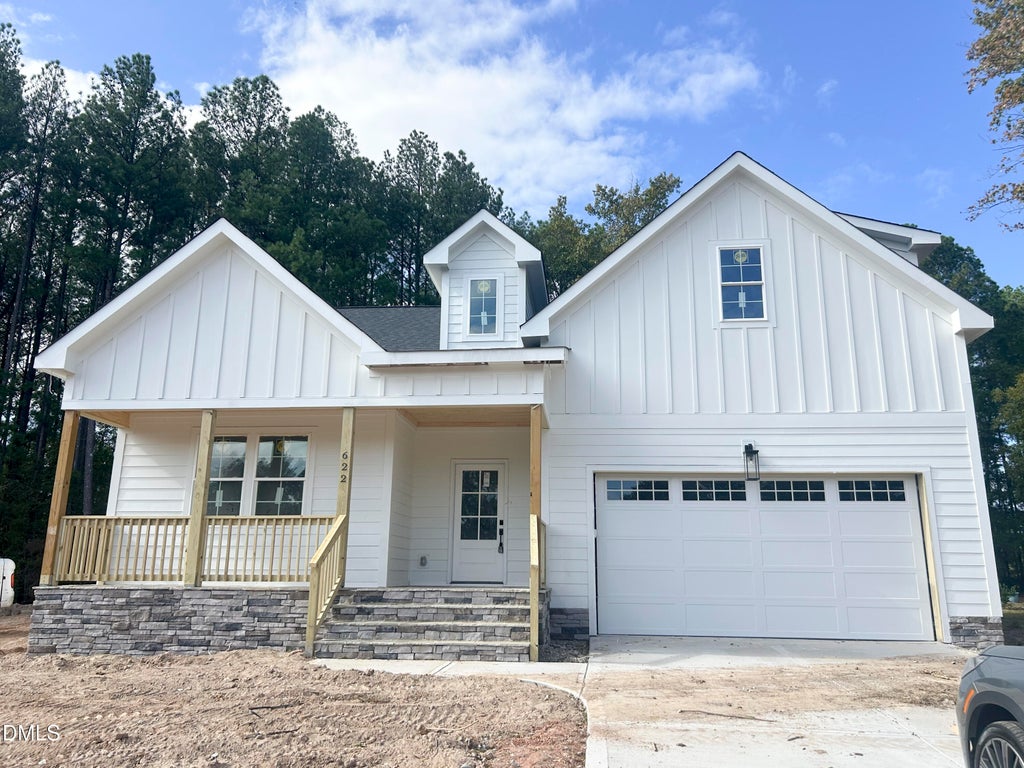
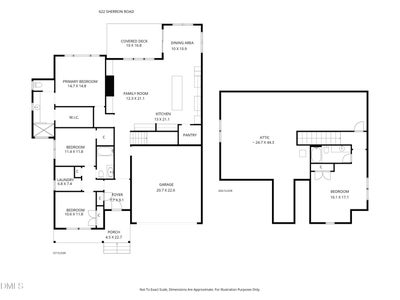
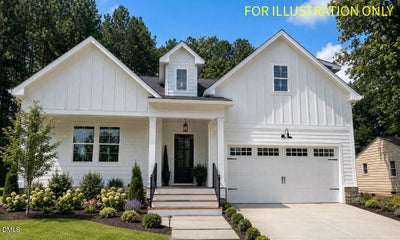
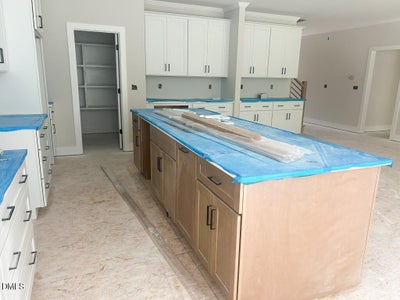
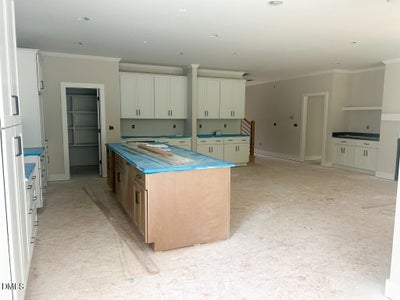
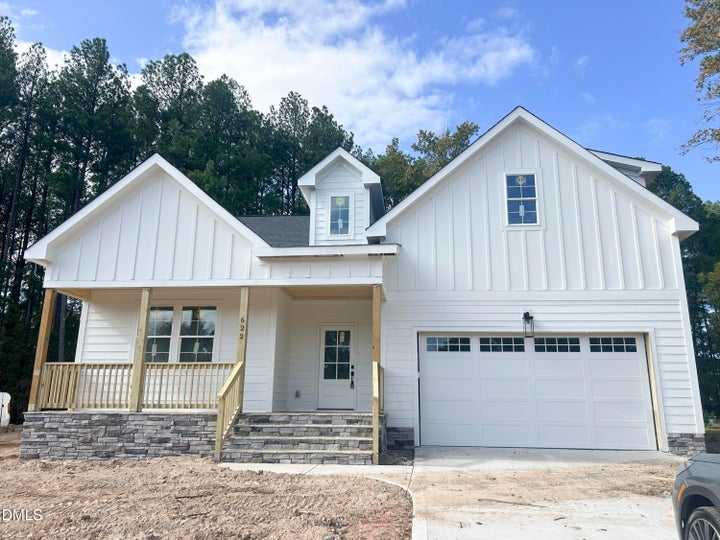
Custom built by Boney Building, this craftsman-style home offers space, style and an incredibly convenient Durham location close to RTP, Downtown Durham, and Zinc House Winery & Brewery. A classic white exterior with a covered front porch leads into a welcoming foyer that sets the tone for the thoughtfully designed interior. LVP flooring flows through the main living spaces, complemented by site-finished stairs. The open kitchen, living, and dining areas are designed for both everyday living and entertaining. Featuring a large center island, quartz countertops, plentiful cabinetry, a spacious pantry, and a 36-inch combination gas range/oven. This home lives like a ranch, with three bedrooms conveniently located on the main level. The primary suite overlooks the private backyard, creating a peaceful retreat. The en-suite bath features LVP flooring, a dual vanity and a walk-in shower with floor to ceiling tile and built-in niche, plus, a large walk-in closet. The family room offers built-in shelving, a gas fireplace, and views of the private, tree-lined backyard! Step outside to the covered back deck - the perfect spot to relax, entertain, or simply enjoy the peaceful setting. Upstairs, you'll find an oversized fourth bedroom, a full bath, and a large unfinished walk-in attic offering exceptional storage and future expansion. A two-car garage completes the package for ample parking space! Custom construction, thoughtful finishes, a flexible floor plan and a private tree-lined backyard -- all with NO HOA and within reach of RTP and some of the Triangle's favorite destinations. The private owner's suite complete with a formal foyer entry and a triple window with beautiful backyard views. The spa-like owner's bath features elegant tile flooring, a dual vanity, a custom tile-surround walk-in shower, and an expansive walk-in closet. At the heart of the home, the open-concept family room features a cozy gas-log fireplace with custom surround and built-ins. Upstairs, offers an additional fourth bedroom and full bath, perfect for a teen or in-law suite and tons of unfinished storage space for future expansion. Complete with a two-car garage for ample parking and storage.
Property Information
- Property type
- Residential
- Sub-type
- Single Family Residence
- Structure type
- House
- Year built
- 2026
- Living area
- 2,437 Sq Ft
- Lot size
- 0.45 acres
- Lot dimensions
- see plot plan
- Garage spaces
- 2
- Parking spaces
- 4
- Days on market
- 80
- MLS® Listing#
- 10188344
Property Features
- Interior
- Breakfast Bar · Built-in Features · Ceiling Fan(s) · Crown Molding · Double Vanity · Entrance Foyer · Eat-in Kitchen · In-Law Floorplan · Kitchen Island · Open Floorplan · Recessed Lighting · Walk-In Closet(s) · Master Downstairs
- Exterior
- Private Yard · Rain Gutters
- Appliances
- Built-In Gas Range · Dishwasher · Exhaust Fan · Electric Water Heater · Gas Range · Microwave · Stainless Steel Appliance(s)
- Cooling
- Central Air
- Heating
- Forced Air
- Flooring
- Carpet · Tile · Vinyl
- Fireplace
- Family Room · Gas Log
- Basement
- Crawl Space
- Parking
- Attached · Garage · Concrete · Driveway · Garage Faces Front · Garage Door Opener
- Laundry
- Electric Dryer Hookup · Laundry Room · Washer Hookup
- Patio
- Covered · Deck · Front Porch
- Fencing
- None
- Lot features
- Back Yard · Few Trees · Front Yard
- Construction
- Fiber Cement
- Roof
- Shingle
- Windows
- Double Pane Windows
- Security
- Carbon Monoxide Detector(s) · Smoke Detector(s)
- Other structures
- None
- Community
- None
- Utilities
- Cable Available · Electricity Connected · Natural Gas Available · Phone Available · Sewer Connected · Water Available
- Sewer
- Public Sewer
- Water source
- Public
Rooms
Main
- Other17.0 x 8.0
- Other12.0 x 11.0
- Other23.0 x 20.0
- Bedroom 211.5 x 11.5
- Bedroom 312.0 x 11.0
- Dining Room13.0 x 10.0
- Family Room17.0 x 15.0
- Kitchen18.0 x 11.0
- Laundry8.0 x 6.0
- Master Bedroom15.0 x 15.0
Second
- Bathroom 416.0 x 15.0
Schools
- Elementary
- Durham - Spring Valley Elementary School
- Middle
- Durham - Neal Middle
- High
- Durham - Southern School of Energy and Sustainabil
Financial Details
- HOA
- None
- Parcel number
- 165289

Listing Courtesy: Coldwell Banker HPW - 9198768824
Last Updated: 2026-08-24T00:00:00.000Z
Commute Calculator
Explore commute times from 622 Sherron Road, Durham, NC 27703.