5740 Fm 933Whitney, TX 76692
S C Robertson A-8 · Hill County
Description
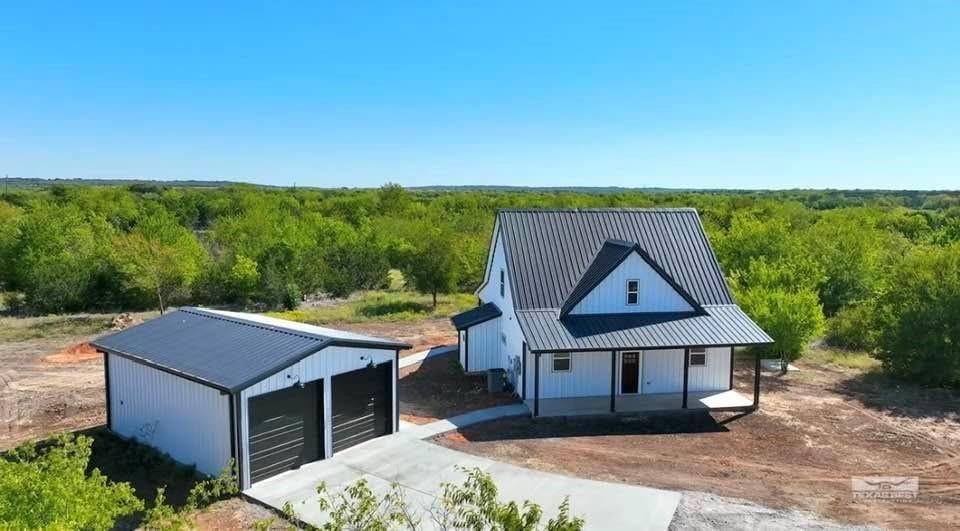
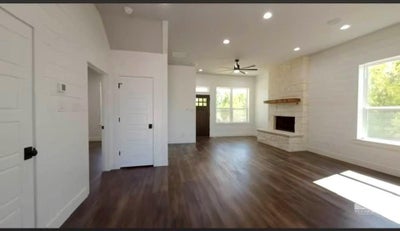
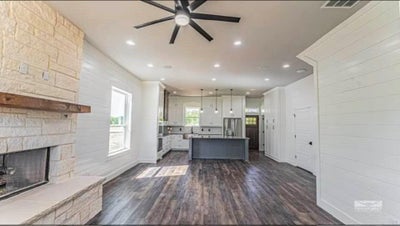
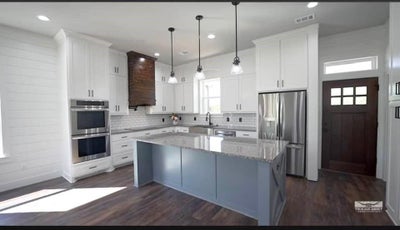
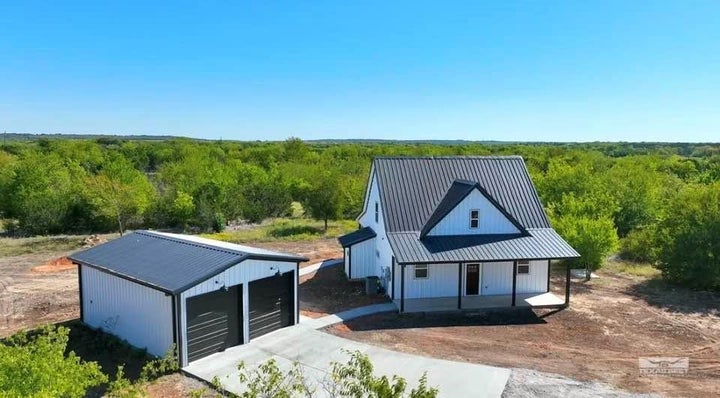
Tucked away on 15 private acres between Blum and Whitney, this custom built farmstyle features thoughtfully designed living space with 3 bedrooms, 2 full baths plus a powder bath — wrapped in crisp white metal siding with wood framing under a black standing-seam roof. Inside, 10-foot ceilings and wall-to-wall shiplap set a warm, farmhouse tone over durable luxury vinyl plank flooring. The chef's kitchen anchors an open-concept great room with an oversized Azul Platino granite island, floor-to-ceiling white shaker cabinets, a farmhouse sink, subway tile backsplash, a 5-burner cooktop, and double ovens, while the adjoining living area centers on a cozy propane fireplace with a cedar mantle. The main-level primary suite is a standout: a spacious 15x16 retreat with a spa-style bath featuring a full-length walk-through glass shower with dual shower heads, a double vanity, and a custom closet — plus a rare bonus, a private 8x12 storm shelter concealed behind built-in bookshelves, complete with its own power, AC, and ventilation. Upstairs, two more bedrooms each get a private walk-in closet and extra attic-accessed storage, sharing a full bath with a dual-sink vanity. Add in a hidden entry powder bath, generous under-stair and pantry storage, a covered back porch, and a detached 32x24 insulated spray foam garage and workshop with 12-foot eaves and stubbed plumbing for a future bath. 2 x 6 exterior walls with spray foam insulation. 220 RV plug. Fenced in garden area. Wet weather creek in back. 80 gallon water heater. This move-in-ready property blends custom character with genuine function on 15 acres of Hill Country land.
Property Information
- Property type
- Residential
- Sub-type
- Single Family Residence
- Style
- Modern Farmhouse
- Year built
- 2021
- Living area
- 1,834 Sq Ft
- Lot size
- 15.00 acres
- Garage spaces
- 2
- Days on market
- 31
- MLS® Listing#
- 21382738
Property Features
- Interior
- Built-in Features · Double Vanity · Eat-in Kitchen · Granite Counters · Kitchen Island · Open Floorplan · Pantry · Vaulted Ceiling(s) · Walk-In Closet(s) · Wired for Data · High Speed Internet · Wired for Sound
- Exterior
- Rain Gutters · RV Hookup · Garden
- Appliances
- Dishwasher · Electric Cooktop · Electric Oven · Electric Water Heater · Microwave · Convection Oven · Double Oven · Vented Exhaust Fan
- Cooling
- Ceiling Fan(s) · Central Air · Electric · Heat Pump
- Heating
- Exhaust Fan · Electric · Heat Pump
- Flooring
- Vinyl
- Fireplace
- Blower Fan · Living Room · Masonry · Propane · Raised Hearth · Wood Burning · Gas Log
- Parking
- Additional Parking · Concrete · Covered · Direct Access · Driveway · Garage · Garage Door Opener · Garage Faces Front · Oversized · Parking Pad · RV Access/Parking · Side By Side · Storage · Workshop in Garage
- Laundry
- Electric Dryer Hookup · Washer Hookup
- Patio
- Covered
- Fencing
- Barbed Wire
- Lot features
- Agricultural · Interior Lot · Many Trees
- Construction
- Wood Siding · Metal Siding
- Foundation
- Slab
- Roof
- Metal
- Windows
- Window Coverings
- Security
- Security Gate · Smoke Detector(s)
- Other structures
- Garage(s) · Workshop
- Utilities
- Electricity Connected
- Sewer
- Septic Tank
Schools
- Elementary
- Blum
- Middle
- Blum
- High
- Blum
- District
- Blum ISD
Financial Details
- Annual taxes
- $4,885
- Parcel number
- 449875
Directions
South on FM 933 from Blum. Property on left just past Hill County Justice of Peace Precinct 1 property.

Listing Courtesy: Coldwell Banker Apex, REALTORS Cleburne - (214) 546-6414
Presented by: Cheri White
Last Updated: 2026-09-10T00:00:00.000Z
Documents & links
Provided by Cheri White
- Virtual tourVisit
Commute Calculator
Explore commute times from 5740 FM 933, Whitney, TX 76692.