
119 S Main StreetColerain, NC 27924
None · Bertie County
Description
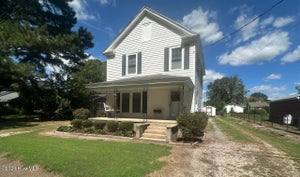
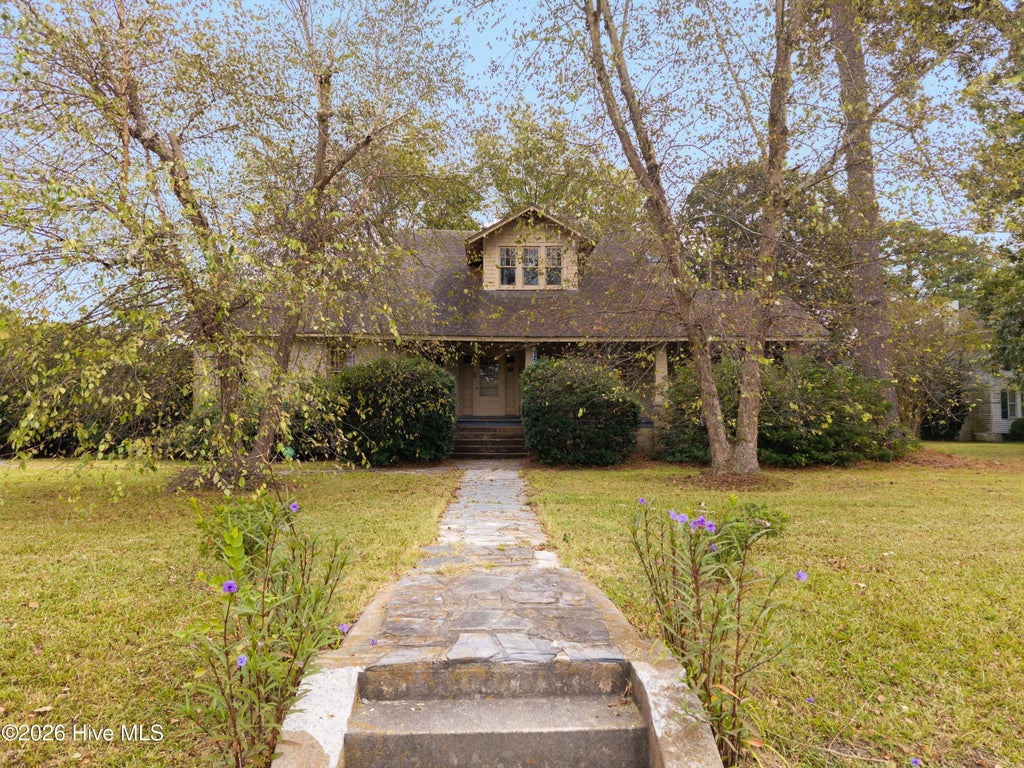
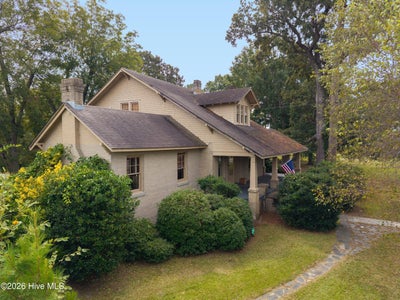
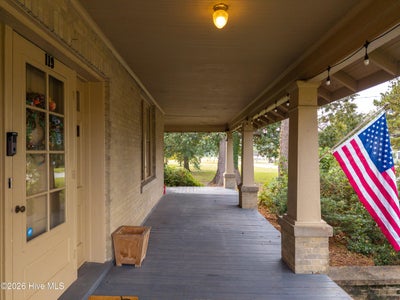
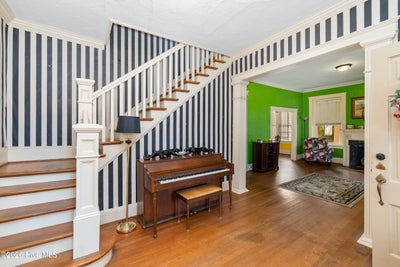
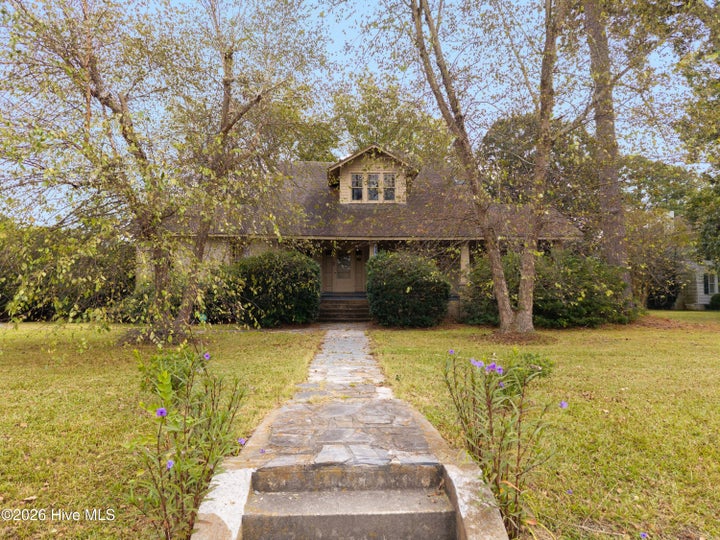
If you've been searching for a home with character, space, and a little something special, look no further than 119 S Main Street in Colerain! This classic brick bungalow offers timeless appeal with the kind of generous living space that's becoming harder to find. Featuring approximately 2,711 square feet, five bedrooms, and two full bathrooms, there's room to spread out, work from home, welcome family and friends, or create the extra spaces you've always wanted.Step inside and appreciate the character of a bygone era, from the beautiful wood floors and spacious central hallway to the grand staircase that makes a memorable first impression. The kitchen offers room to gather, while the inviting den features warm knotty-pine paneling, built-in bookshelves, and a fireplace -- the perfect spot to unwind after a long day. Upstairs, you'll find additional bedrooms, walk-in closets, and a sitting area offering even more flexibility. Situated on approximately 0.48 acres along Main Street, this home combines classic architecture with the space and possibilities today's buyers are looking for. Don't forget the apple trees in the backyard along with figs, blueberries, pecans, and muscadine grapes directly out your back door. Whether you're dreaming of a home with room for a growing household, a place to entertain, or a property where you can bring your own ideas and personal touches to life, this one is full of opportunity. Enjoy the slower pace and welcoming feel of Colerain, a small Bertie County community where small-town charm and a sense of connection remain part of everyday life. With its character, spacious layout, and convenient in-town location, 119 S Main Street is an opportunity to make a home with charm your own. Located minutes from Historic Downtown Edenton and Ahoskie! Shop, dine, play not far from home! Come see the possibilities!
Property Information
- Property type
- Residential
- Sub-type
- Single Family Residence
- Style
- Historic Home
- Year built
- 1925
- Stories
- 2
- Living area
- 2,711 Sq Ft
- Lot size
- 0.48 acres
- Lot dimensions
- 93 x 230
- Zoning
- Neighborhood Residential
- Days on market
- 5
- MLS® Listing#
- 100610137
Property Features
- Interior
- Walk-In Closet(s) · Entrance Foyer · Bookcases · Ceiling Fan(s) · Eat-in Kitchen
- Appliances
- Electric Oven · Refrigerator · Electric Range · Electric Water Heater
- Cooling
- Central Air
- Heating
- Propane · Heat Pump
- Flooring
- Laminate · Wood
- Fireplace
- Gas Log
- Basement
- Unfinished
- Parking
- Shared Driveway · Additional Parking · Off Street
- Laundry
- Washer Hookup
- Patio
- Covered · Porch
- Fencing
- Back Yard
- Construction
- Brick · Frame
- Foundation
- Combination · Brick/Mortar
- Roof
- Shingle
- Windows
- Window Coverings
- Utilities
- Sewer Connected · Water Connected
- Water source
- Public
Rooms
- Other11.98x8.29
- Bathroom 112.32x6.57
- Bedroom 213.17x13.2
- Bedroom 312.11x12.85
- Bedroom 512.32x12.37
- Dining Room12.78x13.16
- Family Room20.26x13.37
- Kitchen10.76x14.64
- Living Room16.45x13.75
- Living Room9.36x11.29
- Master Bedroom12.69x13.95
Schools
- Elementary
- Colerain Elementary School
- Middle
- Bertie Middle School
- High
- Bertie
Financial Details
- HOA
- None
- Annual taxes
- $1,160Tax year 2025
- Assessed value
- $79,564
- Parcel number
- 6859-89-7201
Directions
HWY 45 N, turns into Main Street in Colerain, look for sign on right, Pet Cat on site - will give instructions
Listing Courtesy: Perry & Co Sotheby's International Realty - 2524824785
Presented by: Claire Evans
Commute Calculator
Explore commute times from 119 S Main Street, Colerain, NC 27924.