

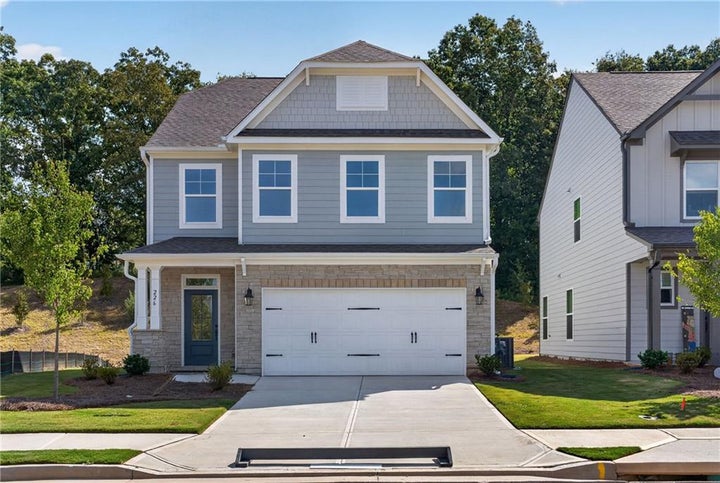
226 Trace BluffDawsonville, GA 30534
Villas at Dawsonville · Dawson County
Description
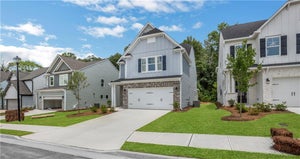
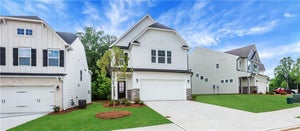
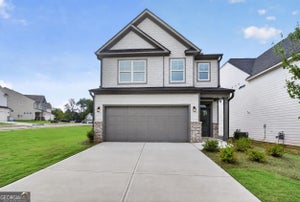
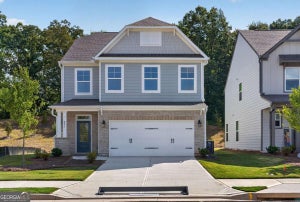
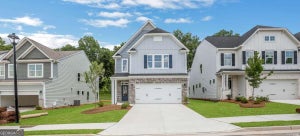
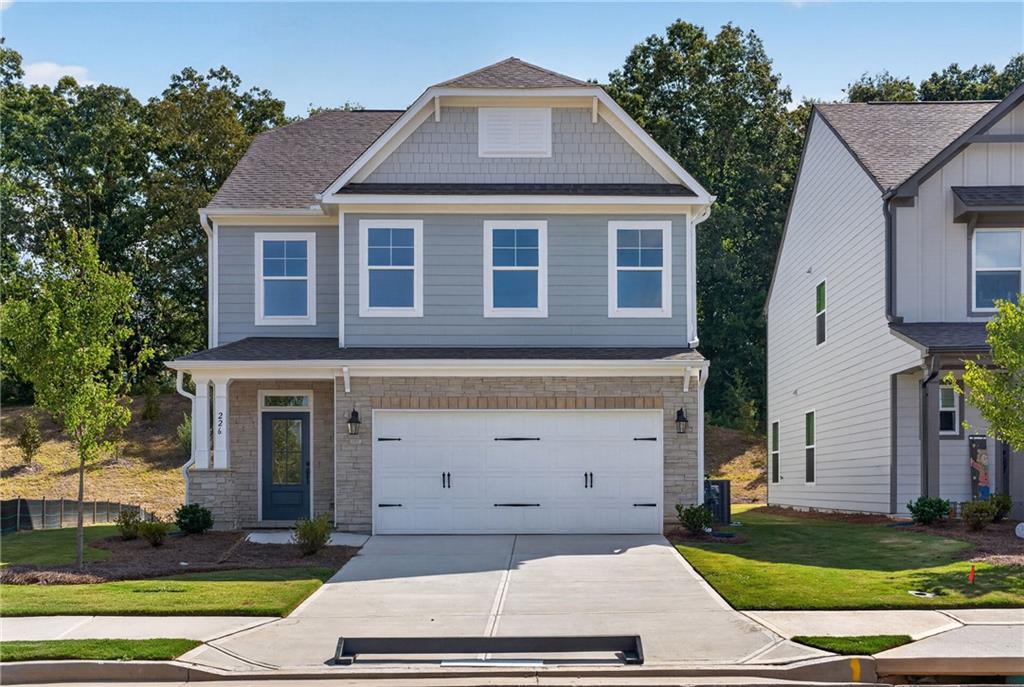
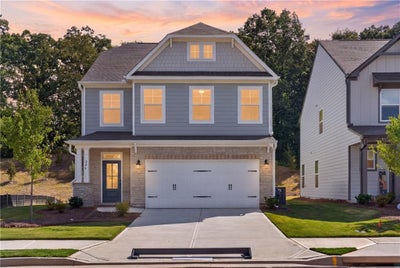
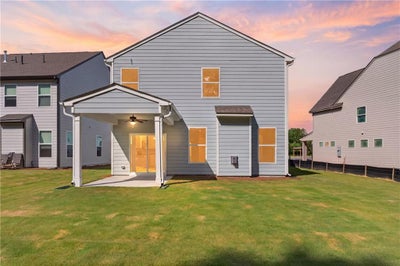
FALL SAVINGS EVENT! NEWLY REDUCED PRICING! READY NOW! The Clayton is a beautifully designed two-story home offering three bedrooms and two-and-a-half baths, blending classic spaces with modern openness. The main level features a formal living room that adds elegance and flexibility, alongside a spacious family room ideal for gathering and relaxing. The well-appointed kitchen is the heart of the home, showcasing a center island, walk-in pantry, and a separate breakfast area perfect for casual dining or morning routines. Upstairs, all three bedrooms are thoughtfully located on the second floor, including a private primary suite highlighted by an oversized walk-in closet. Two secondary bedrooms offer comfort and versatility, while an additional full bath, a dedicated laundry room, and a flexible loft area provide everyday convenience and extra living space. The Clayton offers an impressive array of personalization options to suit your lifestyle, including the choice to replace the formal living room with a private office, add a garage storage area, or extend your living space outdoors with a covered porch, screen porch, or sunroom. Additional options include an informal dining area, the ability to convert the loft into an additional bedroom, and an optional third-floor bonus area with a full bath—perfect for guests, recreation, or a private retreat. Seller will provide up to $6000 in Closing Costs with preferred lender
Property Information
- Property type
- Residential
- Sub-type
- Single Family Residence
- Style
- Craftsman
- Year built
- 2026
- Living area
- 2,381 Sq Ft
- Lot dimensions
- 0x0
- Garage spaces
- 2
- Days on market
- 27
- MLS® Listing#
- 7849450
Property Features
- Interior
- Breakfast Bar · Pantry · Kitchen Island · Crown Molding · High Speed Internet · Tray Ceiling(s) · Walk-In Closet(s)
- Exterior
- Private Entrance · Private Yard · Rain Gutters
- Appliances
- Dishwasher · Disposal · Microwave
- Cooling
- Electric · Zoned
- Heating
- Forced Air · Natural Gas
- Flooring
- Carpet · Ceramic Tile
- Fireplace
- Factory Built · Living Room
- Basement
- None
- Pool
- None
- Parking
- Attached · Garage · Garage Door Opener · Garage Faces Front · Kitchen Level
- Laundry
- Laundry Room · Main Level
- Patio
- Covered · Patio
- Fencing
- None
- Lot features
- Back Yard
- Construction
- Cement Siding · HardiPlank Type
- Foundation
- Slab
- Roof
- Composition
- Windows
- Double Pane Windows
- Security
- Carbon Monoxide Detector(s) · Smoke Detector(s)
- Other structures
- None
- Community
- Playground · Sidewalks · Street Lights
- Utilities
- Electricity Available · Natural Gas Available
- Sewer
- Public Sewer
- Water source
- Public
Schools
- Elementary
- Robinson
- Middle
- Dawson County
- High
- Dawson County
Financial Details
- HOA
- $625 / Annually
Directions
From Dawsonville, West on Hwy 53. Go 6/10 of a mile to a right onto Clear Butte Dr then left onto Trace Bluff.
Open Houses
- 1:00–4:00 PMAdd to calendar

Listing Courtesy: Peggy Slappey Properties Inc. - 770-932-3440
Last Updated: 2026-10-05T00:00:00.000Z
Commute Calculator
Explore commute times from 226 Trace Bluff, Dawsonville, GA 30534.