2004 Crown View DrKerrville, TX 78028
SUMMIT PH 7 · Kerr County
Description
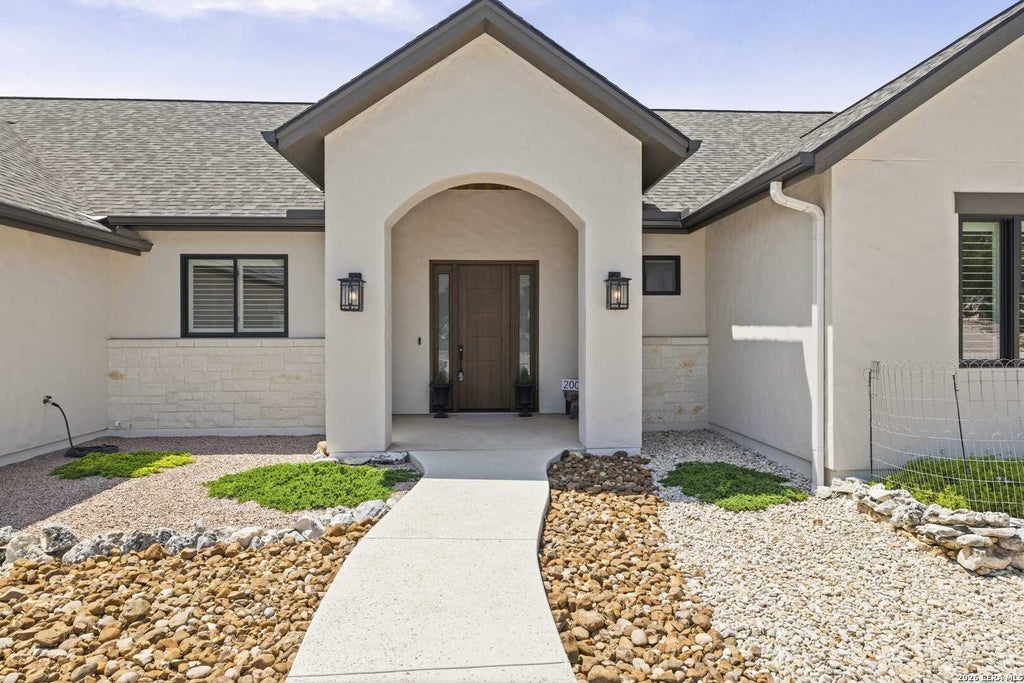
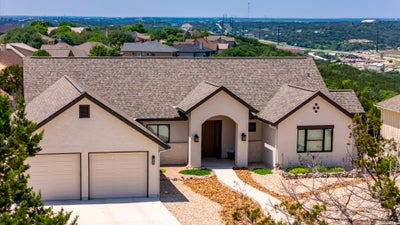
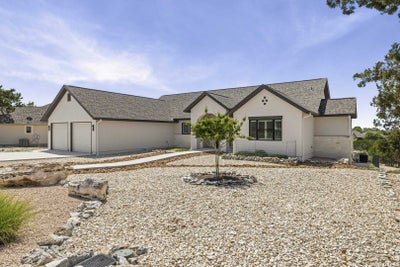
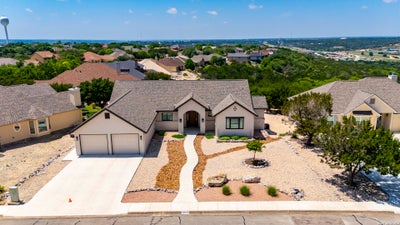
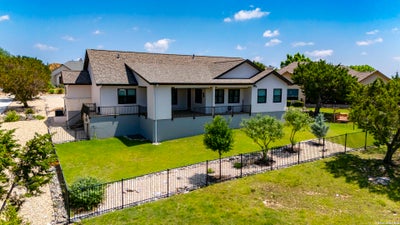
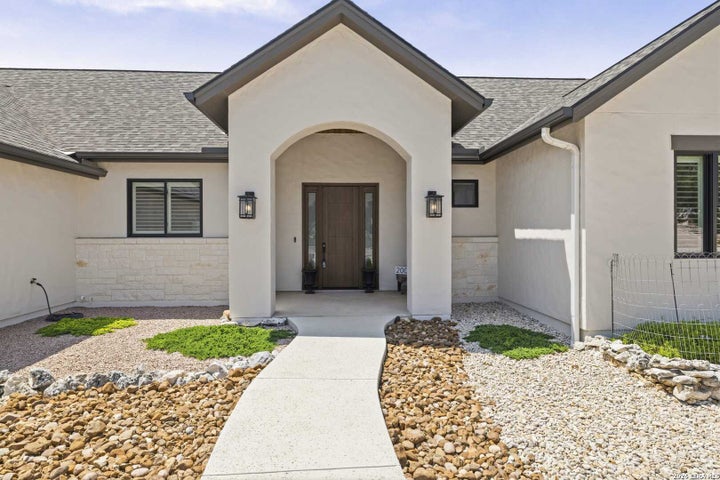
Welcome to this Chambers Design Build custom-built home. No detail overlooked: engineered wood floors, tiles from the UK for the kitchen backsplash, teak pantry doors from India, oversized windows with breathtaking views. 11 ft ceilings in the living/dining/kitchen. Single-level and wide doorways result in a well-planned abode accommodating aging owners or visitors. All custom window treatments convey. Guest bedrooms utilize a Jack & Jill bathroom with individual vanities and shared walk-in shower and toilet, and generous walk-in closets. The powder room off the living room is perfect for entertaining. The gourmet kitchen features 6-burner gas range, large island and abundant storage. The owner's suite flows to the bathroom with zero-threshold shower, separate soaking tub and dual vanities. You will love the oversized utility room adjacent to the closet! Step out to the expansive veranda for year-round enjoyment; the remote-start gas fireplace is cozy for cool Hill Country mornings and evenings! Tasteful, drought-tolerant trees, shrubs, Bermuda grass inside fenced yard are easy to maintain year-round with low water use.
Property Information
- Property type
- Residential
- Sub-type
- Single Family Residence
- Style
- One Story / Texas Hill Country
- Year built
- 2020
- Stories
- 1
- Living area
- 2,724 Sq Ft
- Garage spaces
- 2
- Days on market
- 199
- MLS® Listing#
- 1971771
Property Features
- Interior
- Kitchen Island · Pantry · Eat-in Kitchen · High Ceilings · Walk-In Closet(s)
- Appliances
- Dishwasher · Refrigerator · Microwave · Oven
- Cooling
- Ceiling Fan(s) · Central Air
- Heating
- Heat Pump · Electric
- Flooring
- Carpet · Ceramic Tile · Wood
- Fireplace
- Gas · Gas Log · Gas Starter
- Parking
- Garage Door Opener · Oversized · Attached · Garage
- Laundry
- Laundry Room · Main Level
- Patio
- Covered · Patio · Porch
- Fencing
- Wrought Iron
- Lot features
- Level
- Construction
- Stone · Stucco
- Foundation
- Slab
- Roof
- Composition
- Windows
- Window Coverings · Double Pane Windows
- Security
- Smoke Detector(s)
- Sewer
- Public Sewer
- Water source
- Public
Rooms
Main
- Other Room 126x24
- Entry Room11x6
- Bedroom 216x15
- Bedroom 320x15
- Dining Room17x15
- Kitchen17x13
- Living Room19x16
- Master Bathroom17x16
- Master Bedroom15x15
- Office13x7
- Utility Room13x11
Schools
- Elementary
- Starkey
- Middle
- Peterson
- High
- Tivy
- District
- Kerrville.
Financial Details
- HOA
- $150 / AnnuallyAssociation: KERRVILLE SUMMIT
- Annual taxes
- $6,342Tax year 2025
- Parcel number
- 63855
Directions
From IH10 & Hwy 16, drive South on Hwy 16, turn left (East) on Loop 534, turn left on Stoneledge. At top of hill turn left on Summit Ridge, right on Summit Crest, left on Crown View. House on left

Listing Courtesy: Legacy Partners - (830) 377-2113 valeriec@hclegacypartners.com
Presented by: Valerie Chambers
Commute Calculator
Explore commute times from 2004 Crown View Dr, Kerrville, TX 78028.