1242 Underbrush DriveDurham, NC 27703
Sagewood · Durham County
Description
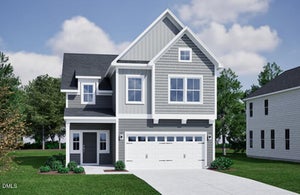
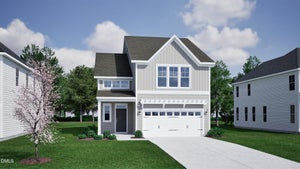
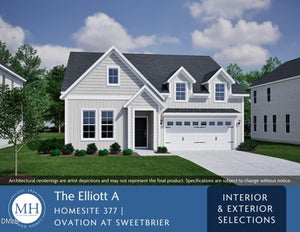
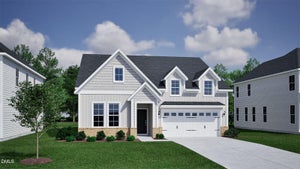
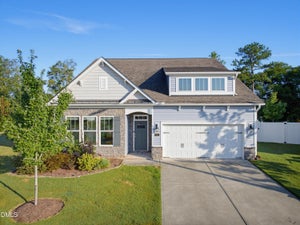
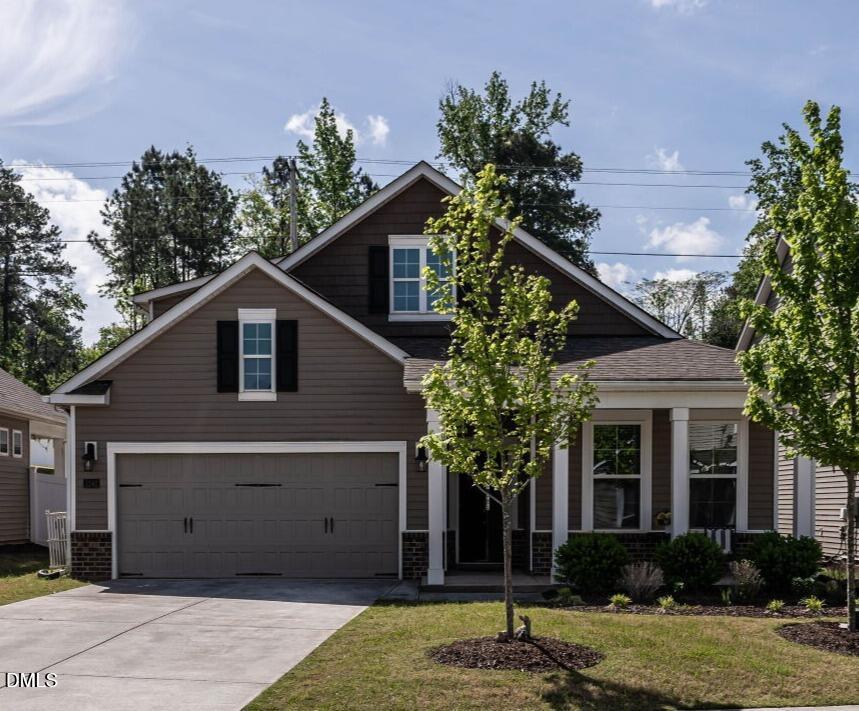
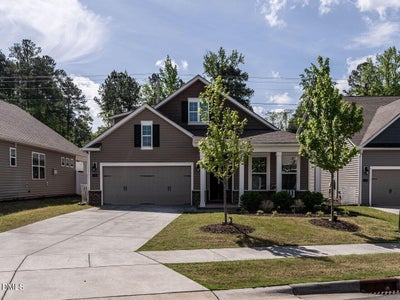
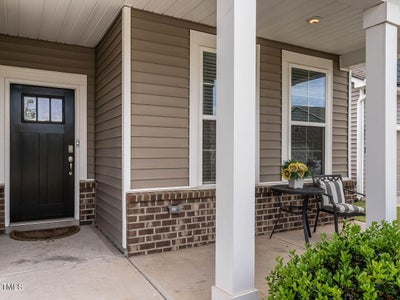
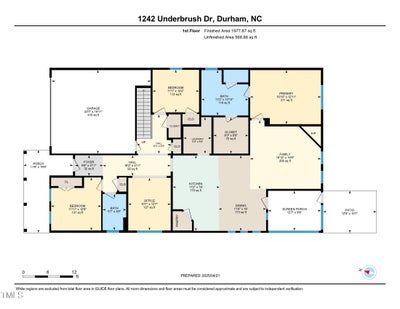
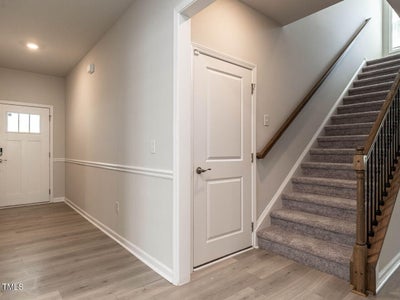
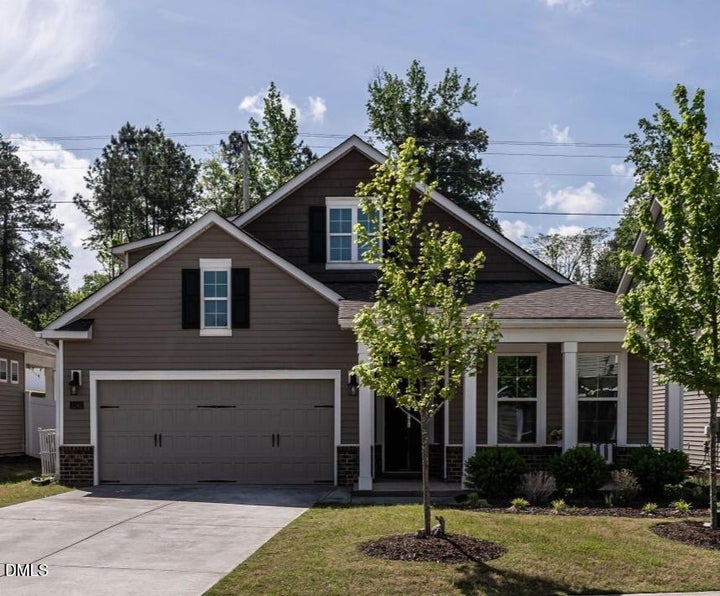
Welcome to 1242 Underbrush Drive - a like-new, beautifully maintained home in the popular Sagewood subdivision of Durham. Solar Panels provide monthly savings to buyer. With nearly 2,700 square feet of smartly designed space, this 1.5-story stunner delivers both comfort and style in every corner. From its fresh paint and newer carpets to its thoughtful layout and top-tier finishes, this home is truly move-in ready. Step inside and enjoy the open-concept layout that brings everyone together. The spacious family room, anchored by a cozy corner fireplace, flows seamlessly into the gourmet kitchen—perfect for easy living and entertaining. Whip up something delicious in a kitchen that features a large center island, 42-inch Aristokraft cabinets, granite countertops, stainless steel appliances, and a stylish tile backsplash. Just off the main living space, you'll find a bright and quiet office ideal for remote work or creative pursuits. The first floor is home to the luxurious Grand Primary Retreat, which opens into a spa-inspired bathroom with dual granite vanities, an oversized shower with a built-in seat, and plenty of space to relax and refresh. Two additional bedrooms and another full bath and are also conveniently located on the main level. Upstairs, a large bonus room/loft offers the perfect spot for a home theater, game room, or gym. The fourth bedroom and full bathroom on this level offer extra space and privacy, while the generous unfinished attic storage keeps clutter at bay. Step outside to a peaceful screened-in porch that overlooks a private, fenced-in backyard—ideal for enjoying morning coffee or evening breezes. Situated just minutes from shopping, restaurants, and entertainment, this home offers the best of Durham living with comfort, class, and convenience. Smart home technology package and stainless-steel refrigerator and nearly new washer and dryer convey with acceptable offer. Luxury Vinyl Plank in main living areas, tiled floors in all bathrooms and newer carpets installed in all bedrooms and bonus/loft. HOA fees include yard maintenance.
Property Information
- Property type
- Residential
- Sub-type
- Single Family Residence
- Structure type
- House
- Year built
- 2020
- Living area
- 2,698 Sq Ft
- Lot size
- 0.17 acres
- Garage spaces
- 2
- Parking spaces
- 6
- Days on market
- 161
- MLS® Listing#
- 10171597
Property Features
- Interior
- Breakfast Bar · Ceiling Fan(s) · Double Vanity · Eat-in Kitchen · Entrance Foyer · Granite Counters · Kitchen Island · Open Floorplan · Pantry · Master Downstairs · Walk-In Closet(s)
- Exterior
- Private Yard
- Appliances
- Dishwasher · Gas Range · Microwave · Refrigerator · Stainless Steel Appliance(s)
- Cooling
- Ceiling Fan(s) · Central Air
- Heating
- Central · Forced Air
- Flooring
- Carpet · Vinyl · Tile
- Fireplace
- Family Room · Gas Log
- Parking
- Garage · Garage Door Opener · Attached
- Laundry
- Laundry Room · Main Level
- Patio
- Front Porch · Patio · Screened
- Fencing
- Back Yard · Fenced
- Lot features
- Back Yard · Private
- Construction
- Vinyl Siding
- Foundation
- Slab
- Roof
- Shingle
- Windows
- Blinds
- Utilities
- Cable Available
- Sewer
- Public Sewer
- Water source
- Public
Rooms
Main
- Other129.0 x 101.0
- Other127.0 x 96.0
- Entrance Hall68.0 x 411.0
- Entrance Hall162.0 x 411.0
- Other199.0 x 119.0
- Other237.0 x 1911.0
- Bedroom 2128.0 x 1111.0
- Bedroom 3111.0 x 102.0
- Dining Room18.0 x 114.0
- Family Room1610.0 x 165.0
- Kitchen18.0 x 112.0
- Laundry88.0 x 68.0
- Master Bedroom1610.0 x 1211.0
- Office127.0 x 101.0
Second
- Other147.0 x 138.0
- Bedroom 4138.0 x 137.0
- Bonus Room201.0 x 137.0
- Utility Room11.0 x 35.0
Schools
- Elementary
- Durham - Spring Valley Elementary School
- Middle
- Durham - Neal Middle
- High
- Durham - Southern School of Energy and Sustainabil
Financial Details
- HOA
- $170 / Monthly
- Annual taxes
- $5,396Tax year 2025
- Assessed value
- $534,226
- Parcel number
- 228020
Directions
From US 70 head West, turn right on Brier Creek Parkway, at roundabout take first exit onto Andrews Chapel Rd, left onto Leesville Rd,Right onto Doc Nichols Rd, left onto Redbay Dr, right onto Underbrush Drive.

Listing Courtesy: RE/MAX United - 9194694700
Last Updated: 2026-06-04
Commute Calculator
Explore commute times from 1242 Underbrush Drive, Durham, NC 27703.