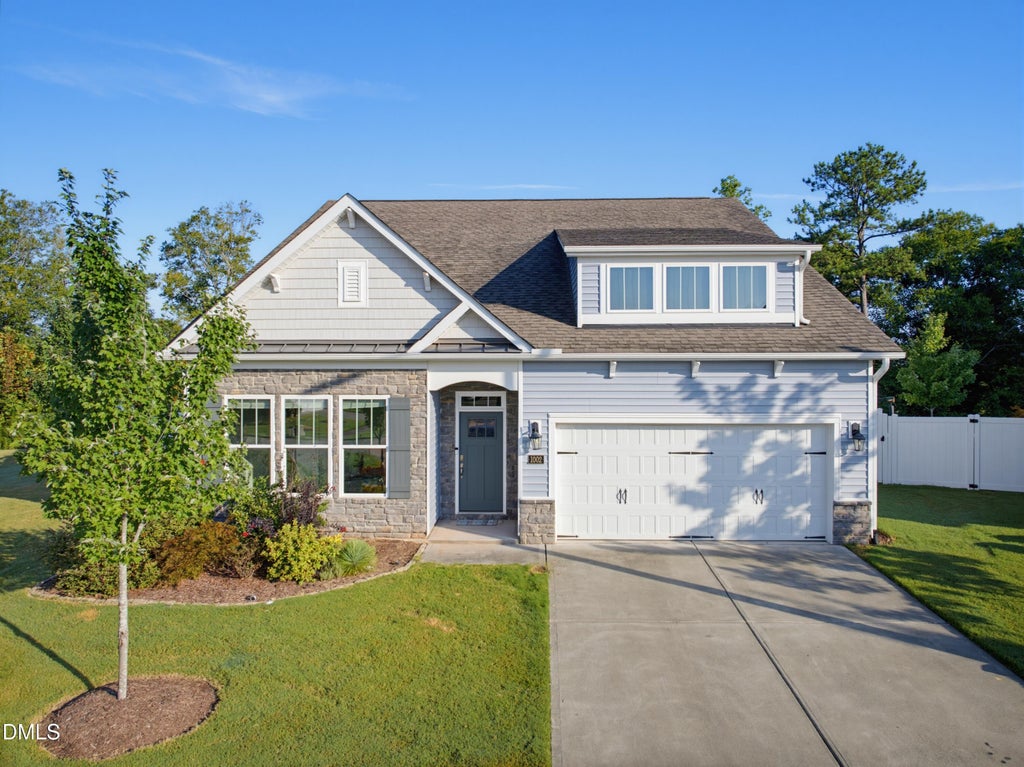
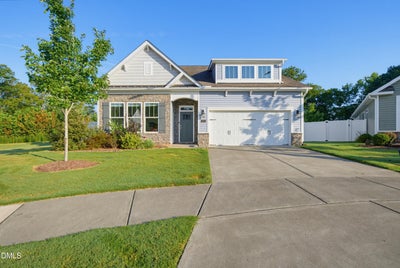
1002 Underbrush DriveDurham, NC 27703
Sagewood · Durham County
Description
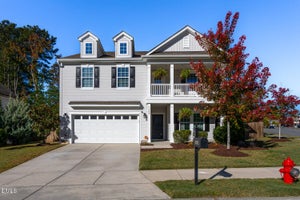
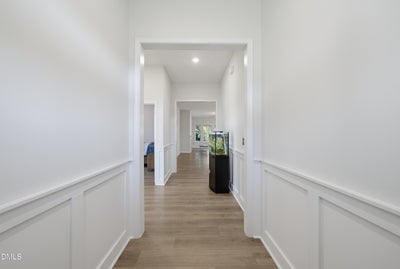
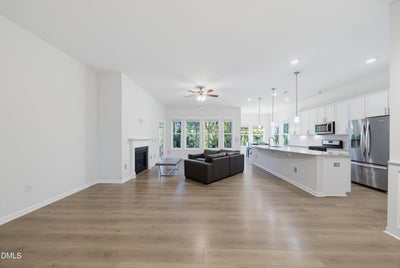
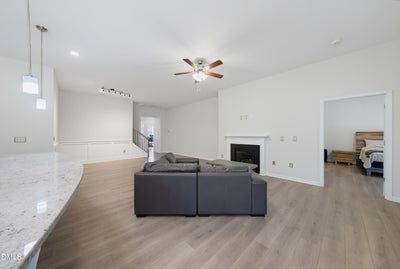
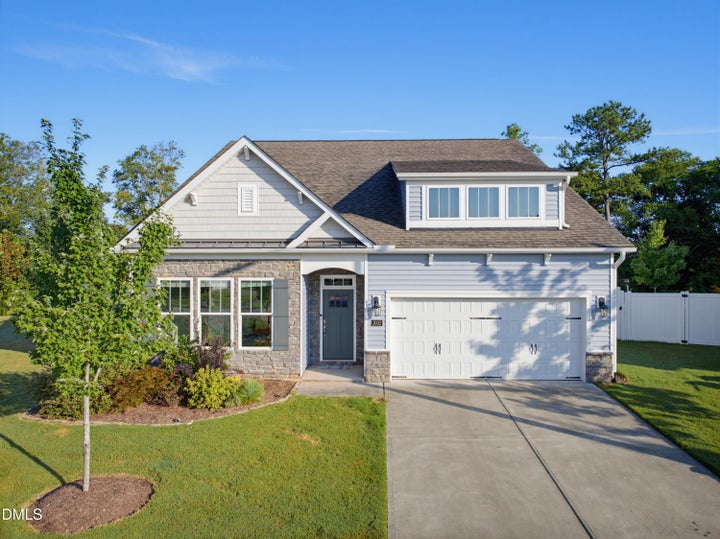
Welcome to a beautifully maintained, move-in ready home designed for easy, mostly main-level living. With 4 bedrooms and 3 full baths, this thoughtfully designed floor plan offers three bedrooms on the main level, while upstairs provides a versatile bonus loft, fourth bedroom, and full bath—perfect for guests, a home office, or additional living space. The main level features beautiful LVP flooring throughout the living areas and a spacious family room centered around a gas-log fireplace. The open kitchen is both functional and inviting, featuring white cabinetry, granite countertops, white subway tile backsplash, stainless steel appliances, and an extra-long island with plenty of room for gathering and everyday meals. The adjacent breakfast area is surrounded by windows, creating a bright, cheerful space while offering a lovely view of the rear yard and the green space and wooded area beyond. A main-level laundry room with additional storage and a pantry adds everyday convenience. Recent interior painting in a fresh, neutral palette gives the home a clean, updated feel and provides a perfect backdrop for a buyer to make the space their own. Step outside to the screened porch and discover what truly sets this property apart: a fully established garden that is a gardener's delight and one of the most expansive yards in the neighborhood. With fig trees, herb gardens, fruit beds, and a variety of plantings, there is almost always something blooming or growing. The backyard's natural setting provides a peaceful backdrop and a wonderful sense of privacy. A rear gate in the fenced in yard leads to trails to explore nature. Additional highlights include a two-car garage with epoxy flooring and an HOA that covers lawn maintenance, garbage, and recycling—giving you more time to enjoy the home and garden without the added upkeep of lawn care. Conveniently located near ZincHouse Winery, Hwy 70, shopping, dining, and everyday amenities, with Harris Teeter approximately 10 minutes away, Target and Walmart about 13 minutes away, and Hwy 70 just 7 minutes from home.
Property Information
- Property type
- Residential
- Sub-type
- Single Family Residence
- Structure type
- House
- Year built
- 2020
- Living area
- 2,498 Sq Ft
- Lot size
- 0.23 acres
- Lot dimensions
- per recorded plat
- Garage spaces
- 2
- Zoning
- RD
- Days on market
- 76
- MLS® Listing#
- 10189205
Property Features
- Interior
- Ceiling Fan(s) · Double Vanity · Eat-in Kitchen · Entrance Foyer · Granite Counters · High Speed Internet · Kitchen Island · Open Floorplan · Pantry · Master Downstairs · Recessed Lighting · Walk-In Closet(s)
- Exterior
- Private Yard · Rain Gutters
- Appliances
- Built-In Gas Range · Dishwasher · Disposal · Dryer · Gas Water Heater · Microwave · Refrigerator · Self Cleaning Oven · Stainless Steel Appliance(s) · Washer
- Cooling
- Ceiling Fan(s) · Central Air
- Heating
- Forced Air
- Flooring
- Carpet · Vinyl · Tile
- Fireplace
- Family Room · Gas Log
- Parking
- Attached · Garage · Garage Door Opener · Garage Faces Front
- Laundry
- Electric Dryer Hookup · Laundry Room · Main Level
- Patio
- Rear Porch · Screened
- Fencing
- Back Yard · Fenced
- Lot features
- Back Yard · Corner Lot · Cul-De-Sac · Front Yard · Garden · Landscaped · Native Plants · Pie Shaped Lot · Wooded
- Construction
- Stone Veneer · Vinyl Siding
- Foundation
- Slab
- Roof
- Shingle
- Windows
- Blinds · Shutters
- Security
- Smoke Detector(s)
- Sewer
- Public Sewer
- Water source
- Public
Rooms
Main
- Breakfast Room9.1 x 7.7
- Bathroom 29.3 x 5.7
- Bathroom 35.0 x 8.9
- Bedroom 213.4 x 11.8
- Bedroom 313.4 x 12.4
- Dining Room17.4 x 11.3
- Family Room16.0 x 20.5
- Kitchen9.8 x 20.5
- Master Bathroom12.7 x 10.4
- Master Bedroom14.8 x 14.7
Second
- Bedroom 413.4 x 13.11
- Bonus Room24.11 x 13.9
Schools
- Elementary
- Durham - Spring Valley Elementary School
- Middle
- Durham - Neal Middle
- High
- Durham - Southern School of Energy and Sustainabil
- District
- https://maps.durhamnc.gov/address/?page=schools&ad
Financial Details
- HOA
- $170 / Monthly
- Annual taxes
- $5,125Tax year 2026
- Assessed value
- $517,017
- Parcel number
- 227991
Directions
70-W to Leesville Road. Turn right on Leesville Road, turn left on Doc Nichols Road. Turn left on Redbay Drive. Turn left on Underbrush Dr.

Listing Courtesy: Keller Williams Legacy - 9194392105
Last Updated: 2026-08-28
Commute Calculator
Explore commute times from 1002 Underbrush Drive, Durham, NC 27703.