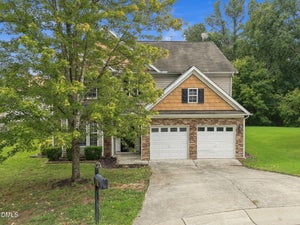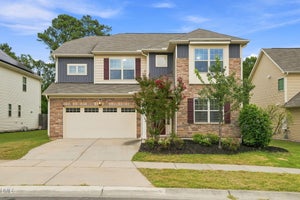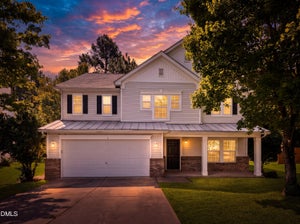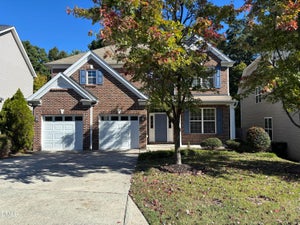
10 Wild Sage WayDurham, NC 27703

Ravenstone · Durham County
Description
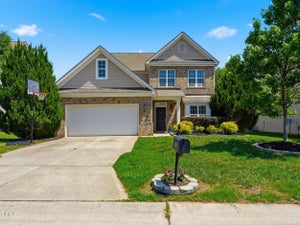
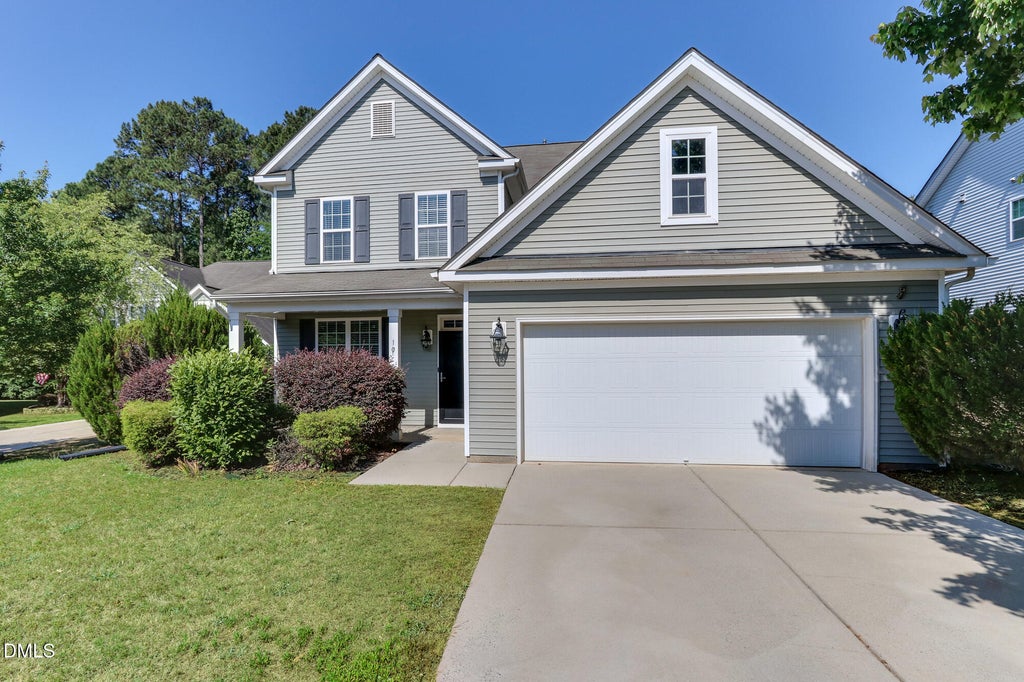
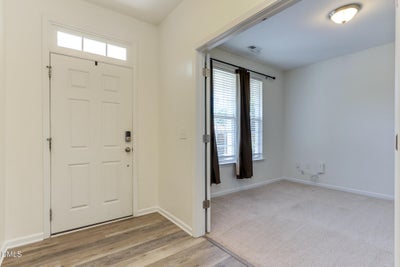
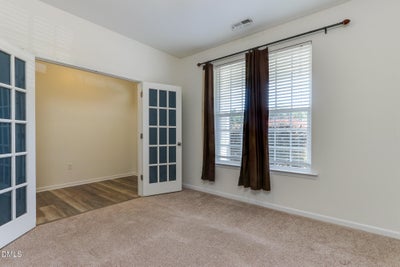
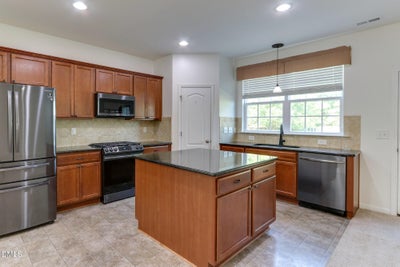
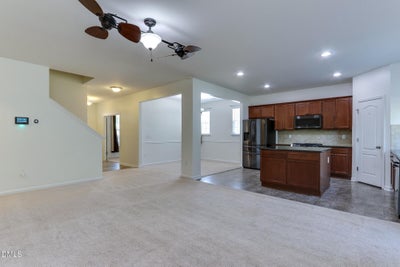
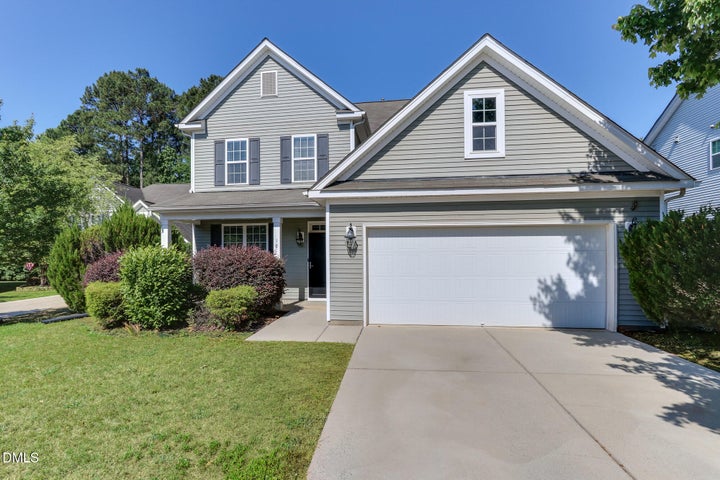
Back on market due to buyer not being able to sell their town home. Welcome to 10 Wild Sage -- a bright, open home designed for easy living and effortless entertaining. The spacious open floor plan features a large kitchen island with plenty of prep space, granite countertops, and a stylish tile backsplash. All appliances replaced in 2021 A dedicated main-floor office provides the perfect spot for working from home or managing daily tasks. You'll also find a comfortable guest room on this level with convenient access to a full bath with a walk-in shower. Upstairs, the oversized primary suite includes a generous ensuite with a separate tub and shower. A roomy loft/bonus room sits just outside the secondary bedrooms, creating an ideal space for a media area, playroom, or home office extension. The fenced, flat backyard is perfect for relaxing or grilling on the patio. All of this in a fantastic location close to shopping, dining, and RDU -- a wonderful place to call home.
Property Information
- Property type
- Residential
- Sub-type
- Single Family Residence
- Structure type
- House
- Year built
- 2011
- Living area
- 2,595 Sq Ft
- Lot size
- 0.20 acres
- Garage spaces
- 2
- Zoning
- RD
- Days on market
- 2
- MLS® Listing#
- 10168418
Property Features
- Interior
- Ceiling Fan(s) · Entrance Foyer · Granite Counters · Kitchen Island · Open Floorplan · Walk-In Closet(s) · High Speed Internet
- Appliances
- Dishwasher · Free-Standing Gas Range · Microwave · Refrigerator
- Cooling
- Central Air · Electric · Zoned
- Heating
- Heat Pump · Zoned
- Flooring
- Carpet · Tile · Vinyl
- Pool
- Community
- Parking
- Attached · Garage · Garage Door Opener
- Laundry
- Laundry Room · Main Level
- Patio
- Front Porch · Patio
- Fencing
- Wood · Fenced
- Lot features
- Level
- Construction
- Vinyl Siding
- Foundation
- Slab
- Roof
- Shingle
- Windows
- Blinds · Drapes
- Community
- Pool
- Utilities
- Cable Available
- Sewer
- Public Sewer
- Water source
- Public
Rooms
Main
- Entrance Hall12.0 x 5.4
- Bedroom 212.1 x 11.5
- Dining Room11.1 x 9.4
- Family Room20.8 x 15.0
- Kitchen14.9 x 11.5
- Laundry6.2 x 6.0
- Office11.7 x 11.1
Second
- Bedroom 311.1 x 10.8
- Bedroom 411.2 x 10.4
- Bonus Room17.0 x 15.4
- Master Bedroom15.6 x 16.3
Schools
- Elementary
- Durham - Spring Valley Elementary School
- Middle
- Durham - Neal Middle
- High
- Durham - Southern School of Energy and Sustainabil
Financial Details
- HOA
- $350 / AnnuallyAssociation: HRW
- Annual taxes
- $4,867Tax year 2026
- Assessed value
- $490,989
- Parcel number
- 212497

Listing Courtesy: Long & Foster Real Estate INC/Raleigh - 9198724450
Last Updated: 2026-05-20T00:00:00.000Z
Commute Calculator
Explore commute times from 10 Wild Sage Way, Durham, NC 27703.