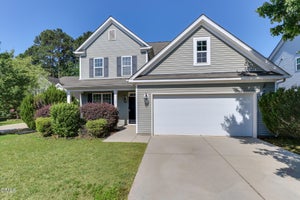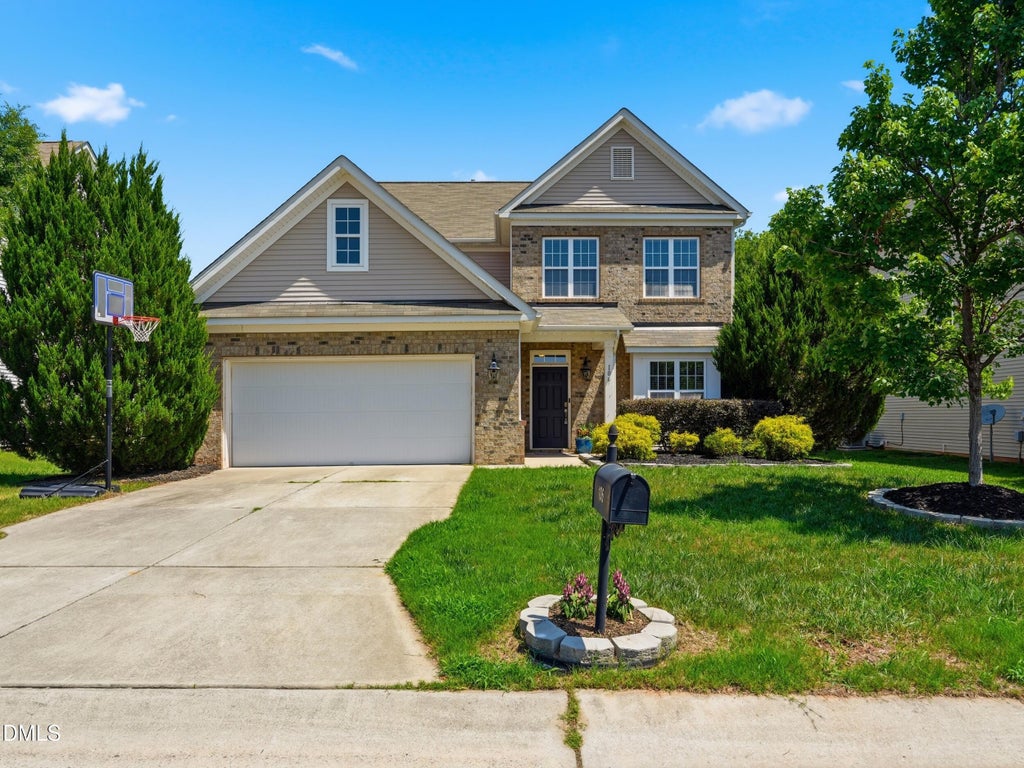
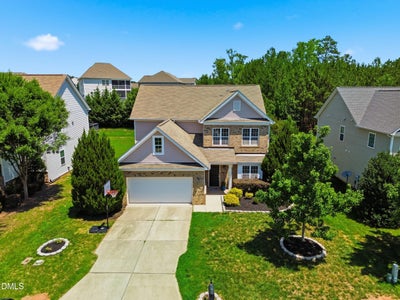
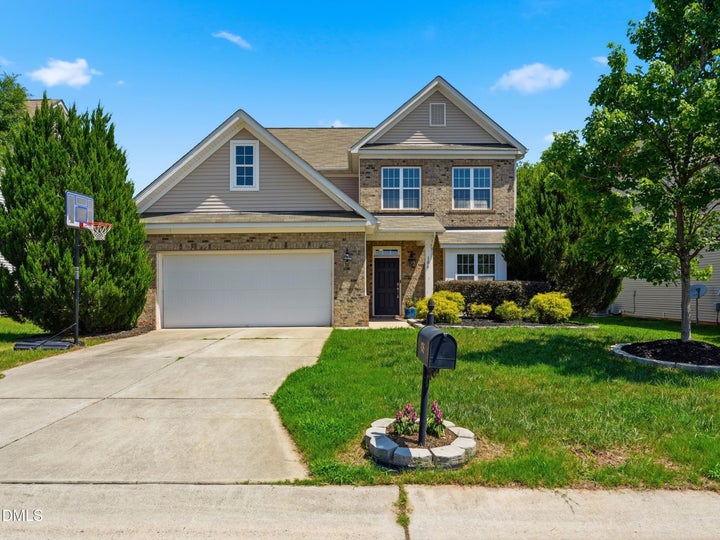
106 Holly Blossom DriveDurham, NC 27703
Ravenstone · Durham County
Description
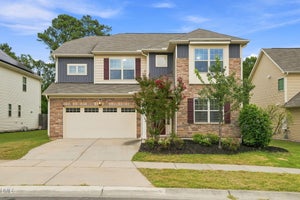
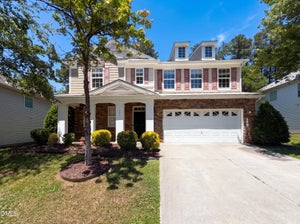
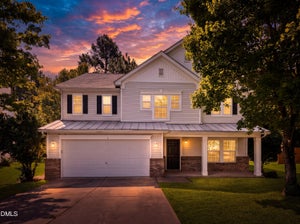
Located in the established Ravenstone community the sun-filled kitchen is the heart of the home, complete with granite countertops, tile backsplash, gas range, pantry, abundant cabinet space, and a large center island overlooking the family room with a gas log fireplace. An adjacent dining space provides the perfect setting for gatherings, while the private office with glass French doors creates an ideal work-from-home space. A first-floor guest bedroom and full bath with a walk-in shower offer exceptional flexibility for overnight guests, multigenerational living, or anyone seeking the convenience of a main-level bedroom. Upstairs, the spacious owner's suite features a tray ceiling, oversized walk-in closet, and an en-suite bath with dual granite vanities, a soaking tub, and a separate walk-in shower. Two additional bedrooms, each with large walk-in closets, share a full bath, while the expansive loft provides endless possibilities as a media room, game room, playroom, fitness area, or second living space. Step outside to enjoy the patio overlooking a flat backyard with room to relax, play, or entertain. The two-car garage and low-maintenance exterior add to the home's everyday convenience. Residents have the option to join the community pool, allowing homeowners to enjoy the amenity only if they choose while benefiting from lower HOA dues than many neighborhoods with mandatory amenities. Conveniently located near NC-98, US-70, I-540, RTP, Raleigh-Durham International Airport, shopping, dining, and everyday conveniences, this home combines the benefits of an established neighborhood with the modern features, flexible floor plan, and exceptional value buyers are searching for.
Property Information
- Property type
- Residential
- Sub-type
- Single Family Residence
- Style
- Transitional
- Year built
- 2011
- Living area
- 2,597 Sq Ft
- Lot size
- 0.20 acres
- Garage spaces
- 2
- Zoning
- RD
- Days on market
- 132
- MLS® Listing#
- 10177962
Property Features
- Interior
- Double Vanity · Entrance Foyer · Granite Counters · High Ceilings · Kitchen Island · Open Floorplan · Pantry · Recessed Lighting · Soaking Tub · Tray Ceiling(s) · Walk-In Closet(s)
- Exterior
- Rain Gutters
- Appliances
- Dishwasher · Gas Range · Gas Water Heater · Microwave
- Cooling
- Central Air
- Heating
- Forced Air · None
- Flooring
- Carpet · Hardwood
- Fireplace
- Family Room · Gas Log
- Parking
- Attached · Concrete · Driveway · Garage · Garage Faces Front
- Laundry
- Main Level
- Patio
- Covered · Front Porch · Patio
- Lot features
- Landscaped
- Construction
- Brick · Vinyl Siding
- Foundation
- Slab
- Roof
- Shingle
- Community
- Playground · Pool
- Utilities
- Natural Gas Connected
- Sewer
- Public Sewer
- Water source
- Public
Rooms
Main
- Entrance Hall5.5 x 12.3
- Other10.0 x 12.0
- Other6.0 x 7.0
- Other20.2 x 21.0
- Bedroom 211.5 x 12.1
- Dining Room9.4 x 11.2
- Family Room15.0 x 20.8
- Kitchen11.5 x 14.9
- Laundry6.0 x 6.1
- Office11.2 x 13.7
Second
- Bedroom 310.9 x 11.1
- Bedroom 410.4 x 11.1
- Loft15.7 x 17.0
- Master Bedroom15.3 x 15.6
Schools
- Elementary
- Durham - Spring Valley Elementary School
- Middle
- Durham - Neal Middle
- High
- Durham - Southern School of Energy and Sustainabil
Financial Details
- HOA
- $352 / Annually
- Annual taxes
- $4,760Tax year 2026
- Assessed value
- $480,172
- Parcel number
- 212528
Directions
From Hwy 98 (Durham), Right on Sherron Rd, Left of HiddenBrook, Left on Holly Blossom, Home on Left.

Listing Courtesy: Real Broker, LLC - 9193482585
Last Updated: 2026-07-03
Commute Calculator
Explore commute times from 106 Holly Blossom Drive, Durham, NC 27703.