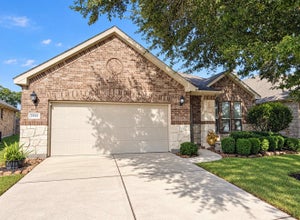


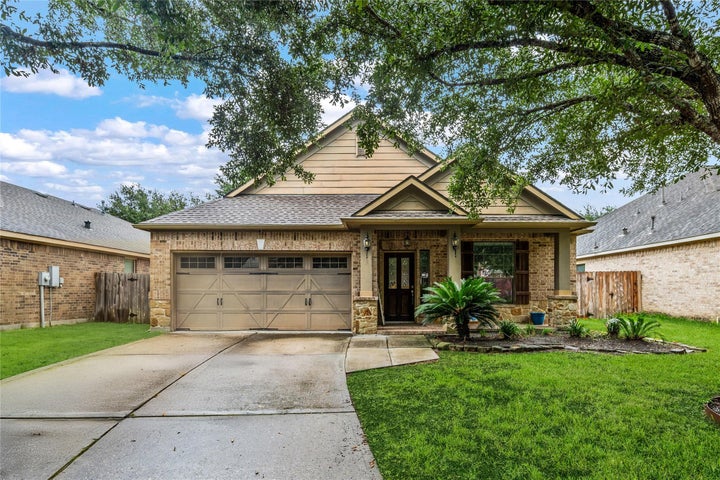
24487 Sundance Spring DrivePorter, TX 77365
Riverwood At Oakhurst 01 · Montgomery County
Description
Fantastic floorplan with a huge primary bedroom! Well maintained home with a huge open kitchen/family room that is great for family gatherings and entertaining. High ceilings, rounded corners, 2" blinds and some custom window treatments in the living area. The formal dining room is located off of the entry and could be used as a home office/study or another sitting area. The composition roof is only 3 years old. The kitchen has an island with bar seating so you can visit with the cook. There are stainless steel appliances, GAS COOKING in the kitchen, and a "bayed breakfast area" The primary bedroom (25X14) has room for a sitting area and a desk. Crown molding, double paned windows and a jetted tub and separate shower are coveted features you will enjoy. The back yard features a covered patio with a ceiling fan, brick pavers, and lovely landscaping - no grass to mow and French drains keep it dry during heavy rains.
Property Information
- Property type
- Residential
- Sub-type
- Single Family Residence
- Style
- Traditional
- Year built
- 2007
- Living area
- 1,836 Sq Ft
- Lot size
- 0.14 acres
- Garage spaces
- 2
- Parking spaces
- 2
- Ownership
- Full Ownership
- Days on market
- 85
- MLS® Listing#
- 32384311
Property Features
- Interior
- Crown Molding · High Ceilings · Walk-In Closet(s) · Breakfast Bar · Pantry · Entrance Foyer · Master Downstairs · Granite Counters · Double Vanity
- Appliances
- Disposal · Gas Oven · Microwave · Gas Range · Dishwasher
- Cooling
- Ceiling Fan(s) · Electric
- Heating
- Natural Gas
- Flooring
- Carpet · Tile
- Parking
- Attached · Garage Door Opener
- Laundry
- Electric Dryer Hookup · Gas Dryer Hookup · Washer Hookup
- Patio
- Covered · Patio
- Fencing
- Back Yard · Full
- Lot features
- Back Yard · Subdivided · Wooded
- Construction
- Brick · Cement Siding
- Foundation
- Slab
- Roof
- Composition
- Windows
- Window Coverings
- Community
- Curbs · Clubhouse
- Water source
- Public
Rooms
First
- Breakfast09X08
- Bedroom12X10
- Dining Room12X10
- Family Room17X15
- Kitchen13X09
- Master Bedroom25X14
Schools
- Elementary
- Bens Branch Elementary School
- Middle
- Woodridge Forest Middle School
- High
- West Fork High School
Financial Details
- HOA
- $850 / Annually
- Annual taxes
- $7,462Tax year 2025
- Parcel number
- 351381
Directions
From Hwy 59 North, Turn left (West) onto Northpark. Turn Right on Rock Creek and go to the end of the street, Turn left on Mills Branch, Turn right on Greenleaf trail and follow the curve onto Sundance Spring. House will be on the right.
Listing Courtesy: Hughes Real Estate - 8327215000
Last Updated: 2026-08-06T00:00:00.000Z
Commute Calculator
Explore commute times from 24487 Sundance Spring Drive, Porter, TX 77365.