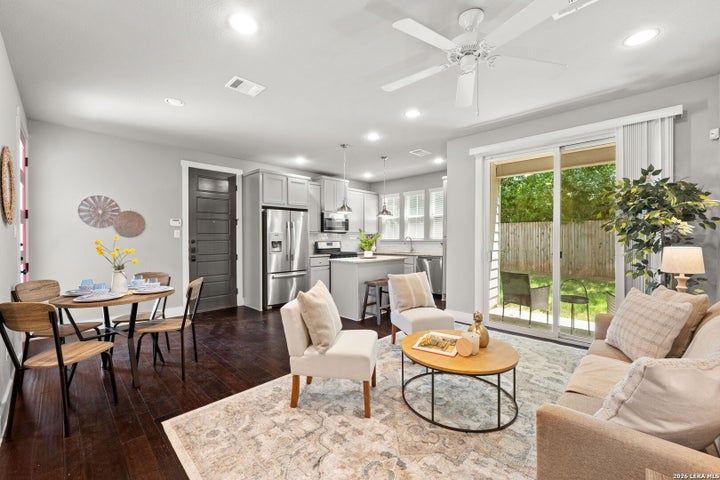
252 Claremont Ave 102San Antonio, TX 78209
MAHNCKE PARK I SA · Bexar County
Description
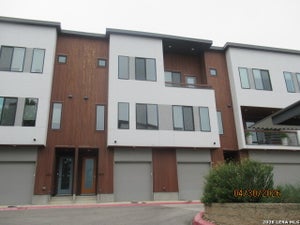
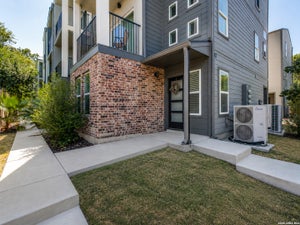
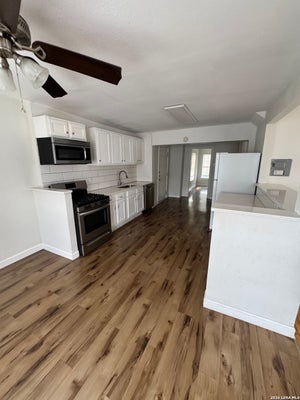
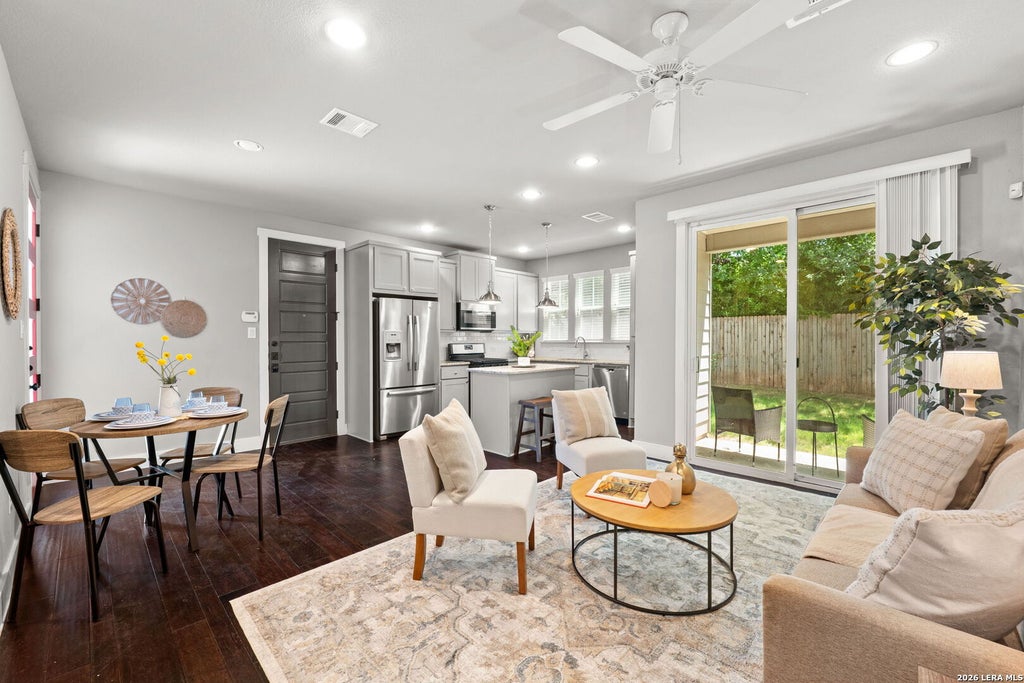
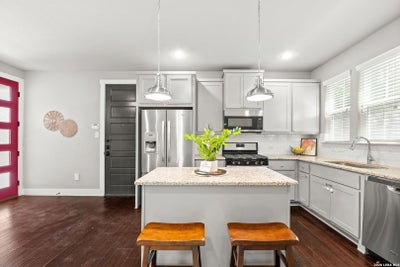
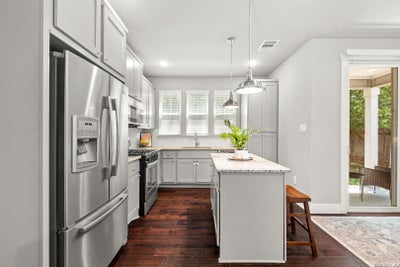
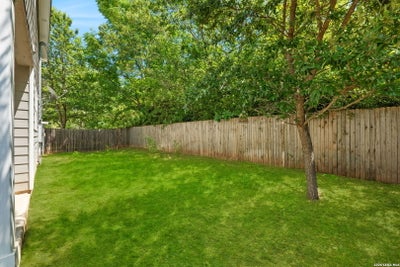
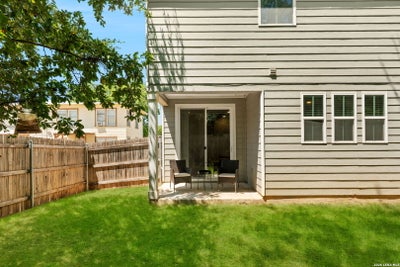
Welcome home to 252 Claremont Avenue #102, a 2017-built townhome-style condo tucked into the heart of Mahncke Park. This move-in-ready, 3-bedroom, 2-bathroom urban oasis offers 1,680 square feet of well-planned living space over two stories, making it the perfect lock-and-leave property for busy lifestyles. Built by Imagine Homes, this energy-efficient home is backed by ENERGY STAR, Build San Antonio Green, and HERS 0-85 certifications to keep utility bills low. Enjoy the rare perk of a covered back patio overlooking a spacious, private backyard-perfect for a pet, a container garden, or outdoor entertaining-plus a secure 2-car garage for vehicles and extra gear storage. Inside, the open-concept main level centers on an island kitchen with solid-surface counters, a gas cooktop, a built-in oven, and a pantry that seamlessly flows into the dining and living areas, creating an ideal setup for a home office zone or hosting family. Upstairs, all three bedrooms sit on the same level, including a private primary suite with a double-vanity bath and step-in shower, alongside a convenient laundry closet. Located just minutes from Broadway's museum row, the San Antonio Botanical Garden, Brackenridge Park, Central Market, the McNay Art Museum, and The Pearl, this home offers prime urban living. Medical professionals will appreciate the easy commute to downtown hospital systems and BAMC, while military families will love the under-10-minute drive to Joint Base San Antonio-Fort Sam Houston (JBSA-Fort Sam).
Property Information
- Property type
- Residential
- Sub-type
- Townhouse
- Style
- Two Story
- Year built
- 2017
- Stories
- 2
- Living area
- 1,680 Sq Ft
- Lot size
- 0.28 acres
- Garage spaces
- 2
- Days on market
- 55
- MLS® Listing#
- 2009847
Property Features
- Interior
- Kitchen Island · Open Floorplan · High Speed Internet
- Appliances
- Cooktop · Dishwasher · Refrigerator · Oven · Range · ENERGY STAR Qualified Appliances
- Cooling
- Ceiling Fan(s) · Central Air
- Heating
- Central · Electric
- Flooring
- Carpet · Wood
- Laundry
- Laundry Closet · Upper Level
- Foundation
- Slab
- Roof
- Metal
- Utilities
- Cable Available · Cable Connected
Rooms
Second
- Bedroom 212x11
- Bedroom 312x11
- Master Bathroom13x5
- Master Bedroom23x16
- Utility Room3x6
Main
- Kitchen11x12
- Living Room10x24
Schools
- Elementary
- Hawthorne
- Middle
- Hawthorne Academy
- High
- Edison
- District
- San Antonio I.S.D.
Financial Details
- HOA
- $400 / QuarterlyAssociation: 252 CLAREMONT
- Annual taxes
- $8,054Tax year 2025
- Parcel number
- 067812000040
Directions
Broadway St.

Listing Courtesy: Phyllis Browning Company - (253) 310-1973 dabrahams@phyllisbrowning.com
Presented by: David Abrahams
Documents & links
Provided by David Abrahams
- Virtual tourVisit
Commute Calculator
Explore commute times from 252 CLAREMONT AVE 102, San Antonio, TX 78209.