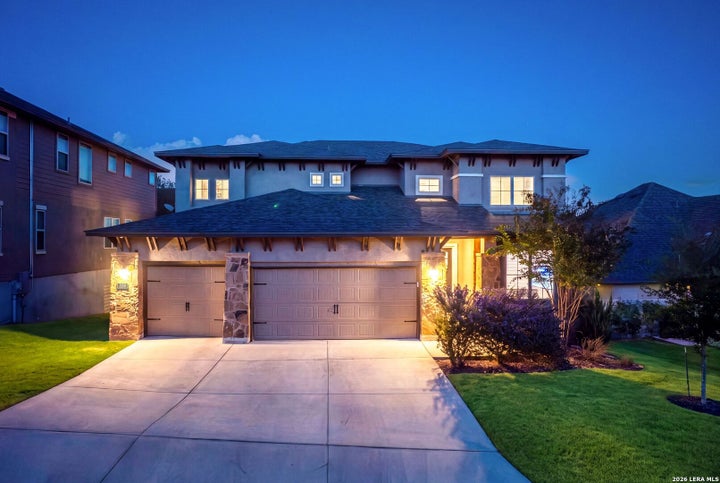
220 James Fannin StSan Antonio, TX 78253
STEVENS RANCH · Bexar County
Description
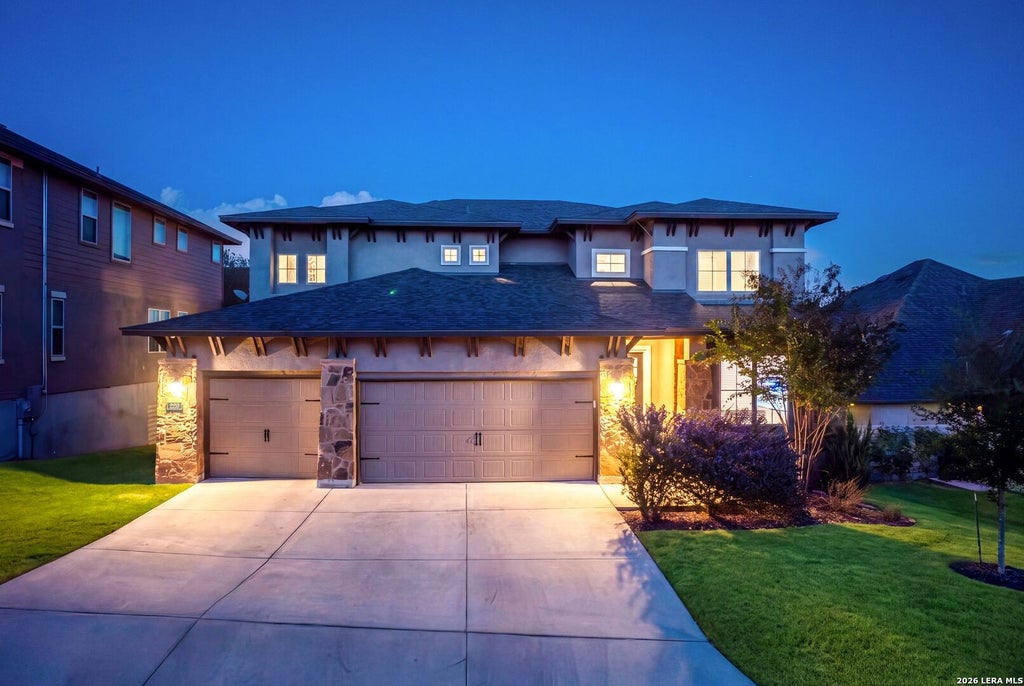
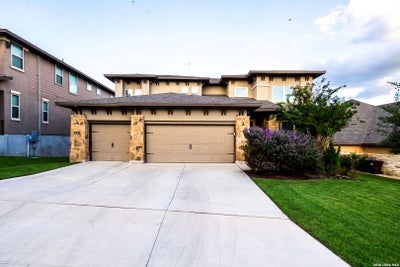
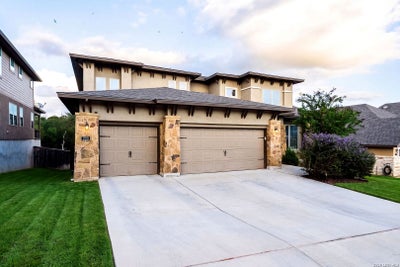
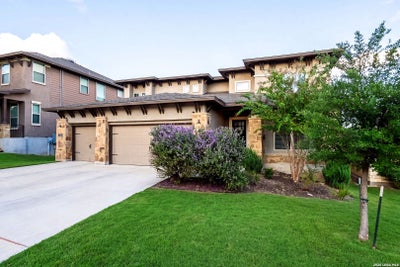
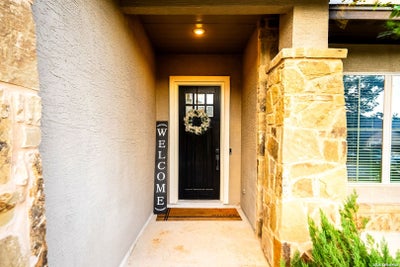
Welcome to this stunning 5-bedroom, 3.5-bathroom two-story home in the desirable Stevens Ranch community, offering an impressive combination of space, elegance, and functionality! From the moment you enter, you'll be greeted by soaring 20-foot ceilings, a gorgeous winding staircase, and beautiful wood-look vinyl plank flooring throughout the main level. The thoughtfully designed floor plan features a spacious family room, formal dining area, dedicated office/study, and a sunroom, providing plenty of room for everyday living and entertaining. The gourmet-style kitchen is a true centerpiece, showcasing an abundance of cabinetry, a large arched breakfast island overlooking the living room, and a generous butler's pantry for additional storage and convenience. The main-level primary suite offers a spacious retreat with an oversized bathroom and an impressive walk-in closet, while four additional bedrooms upstairs each feature their own walk-in closets. Additional highlights include 8-foot interior and exterior doors, a three-car garage, and an abundance of living space throughout. Step outside to enjoy the large covered patio, perfect for outdoor dining, entertaining, or simply relaxing. Residents can also take advantage of desirable neighborhood amenities, including a community pool and jogging trails. With its impressive architectural details, spacious layout, and beautiful finishes, this Stevens Ranch home offers an exceptional combination of comfort, style, and functionality!
Property Information
- Property type
- Residential
- Sub-type
- Single Family Residence
- Style
- Two Story
- Year built
- 2021
- Stories
- 2
- Living area
- 3,890 Sq Ft
- Lot size
- 0.16 acres
- Garage spaces
- 3
- Days on market
- 7
- MLS® Listing#
- 2025813
Property Features
- Interior
- Kitchen Island · Pantry · High Ceilings · Open Floorplan · High Speed Internet · Walk-In Closet(s)
- Appliances
- Cooktop · Microwave · Oven · Disposal · ENERGY STAR Qualified Appliances
- Cooling
- Ceiling Fan(s) · Central Air · Heat Pump
- Heating
- Central · Electric
- Flooring
- Carpet · Ceramic Tile · Wood
- Parking
- Garage Door Opener · Oversized · Attached
- Patio
- Covered · Patio
- Fencing
- Privacy
- Lot features
- Sloped
- Construction
- Stone · Stucco · Fiber Cement · Radiant Barrier
- Foundation
- Slab
- Roof
- Composition
- Windows
- Double Pane Windows
- Security
- Security System · Smoke Detector(s)
- Utilities
- Cable Available · Cable Connected
Rooms
Main
- Entry Room9x6
- Dining Room11x13
- Family Room18x18
- Kitchen13x14
- Master Bathroom15x12
- Master Bedroom17x16
- Office12x13
- Utility Room9x7
Second
- Bedroom 213x13
- Bedroom 312x13
- Bedroom 412x13
- Bedroom 513x13
Schools
- Elementary
- Ralph Langley
- Middle
- Bernal
- High
- Harlan HS
- District
- Northside
Financial Details
- HOA
- $540 / AnnuallyAssociation: FIRST SERVICE RESIDENTIAL
- Annual taxes
- $13,259Tax year 2026
- Parcel number
- 043681080260
Directions
FROM LOOP 1604, TURN WEST POTRANCO RD, GO 4 MILES THAN TURN RIGHT ONTO STEVENS PARKWAY, TURN RIGHT ONTO SAM HOUSTON WAY, TURN RIGHT ONTO JAMES FANNIN

Listing Courtesy: eXp Realty - (726) 245-8941 shane@nealteam.com
Presented by: Shane Neal
Commute Calculator
Explore commute times from 220 James Fannin St, San Antonio, TX 78253.