1109 Blackthorn LaneDurham, NC 27703
Sherron Road Townes · Durham County
Description
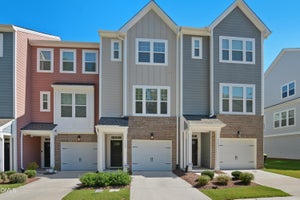
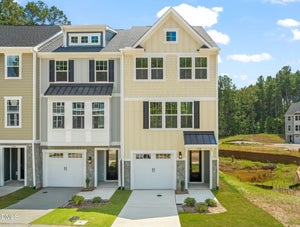
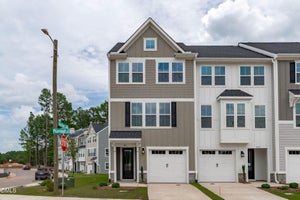
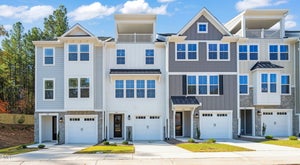
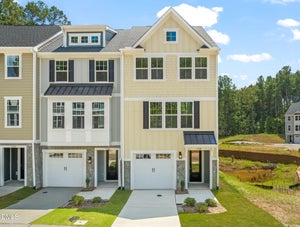
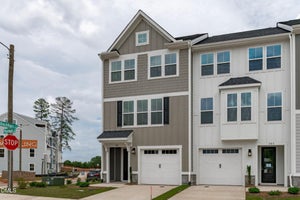
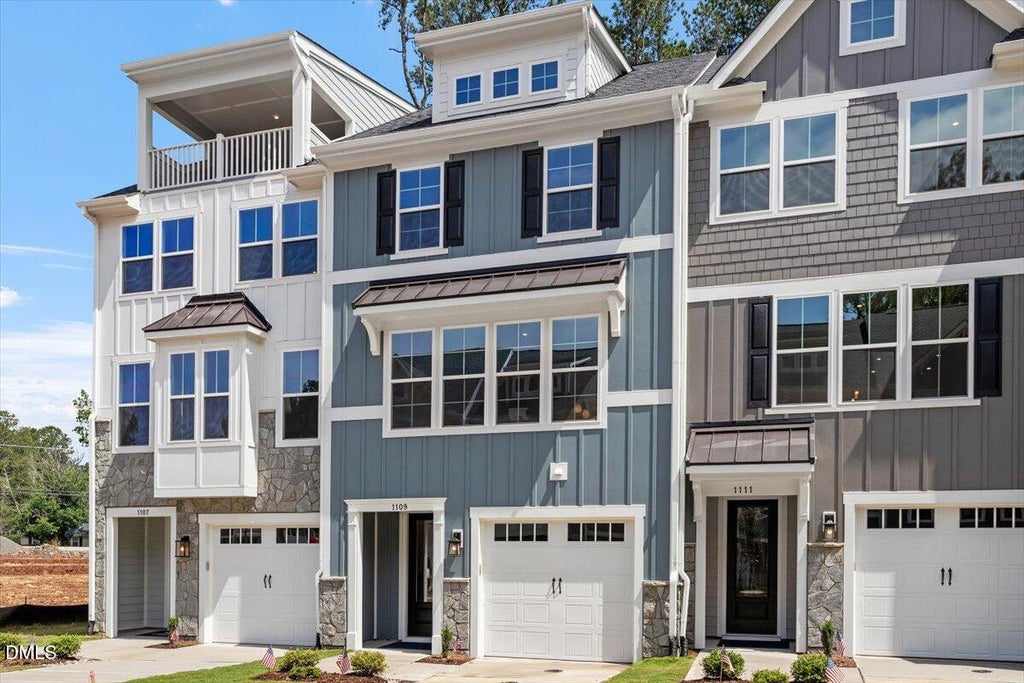
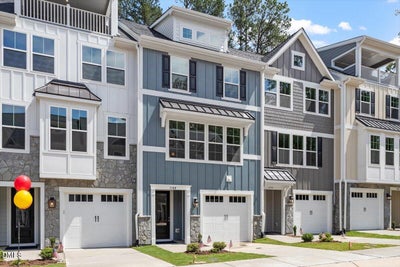
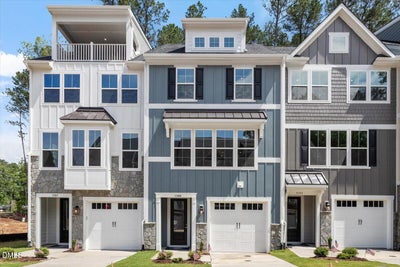
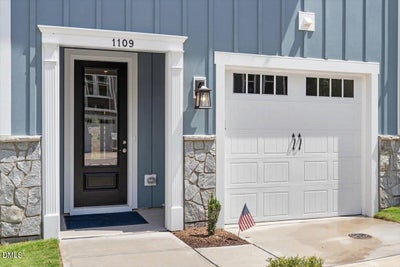
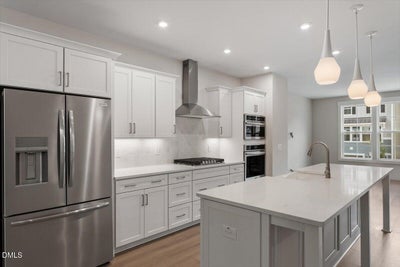
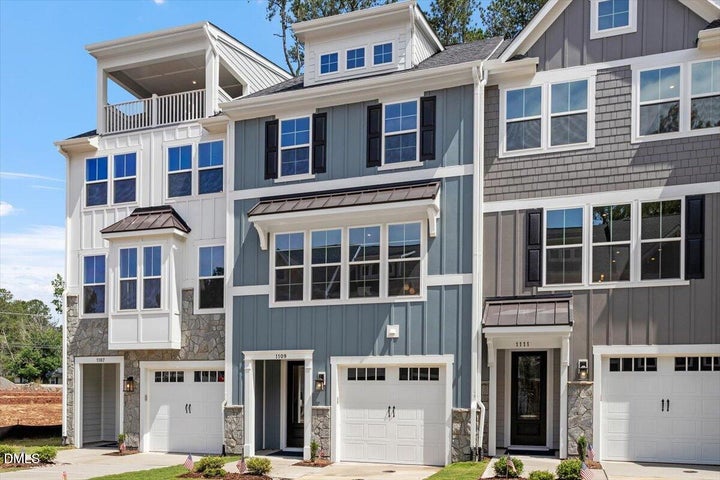
Welcome to 1109 Blackthorn, a thoughtfully designed interior townhome at Sherron Townes. This home features a white gourmet kitchen, elevated finishes, built-in storage, and a flexible floor plan designed for comfortable everyday living. Its interior location offers added privacy, while the wooded view behind the home creates a peaceful backdrop. A refrigerator and laundry appliances are included, making this home move-in ready. Conveniently located between Durham and Raleigh, Sherron Townes provides easy access to shopping, dining, major employment centers, and RDU International Airport. If you're looking for modern design, a convenient Triangle location, and a private wooded setting, 1109 Blackthorn is a standout choice.
Property Information
- Property type
- Residential
- Sub-type
- Townhouse
- Structure type
- Townhouse
- Year built
- 2026
- Living area
- 2,095 Sq Ft
- Garage spaces
- 1
- Parking spaces
- 2
- Zoning
- RD
- Days on market
- 69
- MLS® Listing#
- 10184479
Property Features
- Interior
- Breakfast Bar · Built-in Features · Chandelier · Double Vanity · Eat-in Kitchen · Kitchen Island · Open Floorplan · Pantry · Recessed Lighting · Walk-In Closet(s) · Wired for Data
- Exterior
- Awning(s) · Balcony · Lighting · Private Entrance · Private Yard · Rain Gutters
- Appliances
- Built-In Gas Oven · Cooktop · Dryer · Disposal · Double Oven · Dishwasher · Exhaust Fan · ENERGY STAR Qualified Appliances · Free-Standing Refrigerator · Gas Cooktop · Ice Maker · Microwave · Oven · Refrigerator · Range Hood · Self Cleaning Oven · Stainless Steel Appliance(s) · Vented Exhaust Fan · Washer · Washer/Dryer · Water Heater
- Cooling
- Central Air · Ceiling Fan(s) · Heat Pump · Zoned
- Heating
- Forced Air · Heat Pump · None · Zoned
- Flooring
- Carpet · Wood · Vinyl
- Parking
- Attached · Garage · Driveway · Garage Faces Front · Parking Lot
- Laundry
- Laundry Closet · Inside · Laundry Room · In Unit · Upper Level
- Patio
- Covered · Deck · Patio
- Fencing
- None
- Lot features
- Back Yard · Landscaped · Wooded
- Construction
- Board & Batten Siding · Fiber Cement · Shake Siding · Stone · Vertical Siding
- Foundation
- Slab
- Roof
- Metal · Shingle
- Windows
- Double Pane Windows · Screens
- Security
- Closed Circuit Camera(s) · Secured Garage/Parking · Smoke Detector(s)
- Other structures
- None
- Community
- Curbs · Suburban · Street Lights · Sidewalks
- Utilities
- Cable Available · Electricity Connected · Natural Gas Connected · Sewer Connected · Water Connected
- Sewer
- Public Sewer
- Water source
- Public
Rooms
Lower
- Recreation Room19.2 x 19.8
Third
- Bedroom 210.0 x 10.5
- Bedroom 39.58 x 10.5
- Master Bedroom15.42 x 15.75
Main
- Dining Room14.0 x 9.33
- Family Room19.67 x 11.0
- Kitchen14.08 x 19.25
Schools
- Elementary
- Durham - Spring Valley Elementary School
- Middle
- Durham - Neal Middle
- High
- Durham - Southern School of Energy and Sustainabil
Financial Details
- HOA
- $160 / MonthlyAssociation: Sherron Road Townes Association, Inc
- Parcel number
- 0850-87-2178

Listing Courtesy: Compass -- Raleigh - 9197266548
Last Updated: 2026-08-05T00:00:00.000Z
Commute Calculator
Explore commute times from 1109 Blackthorn Lane, Durham, NC 27703.