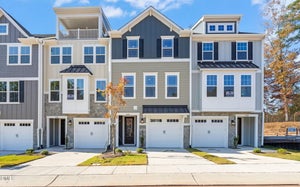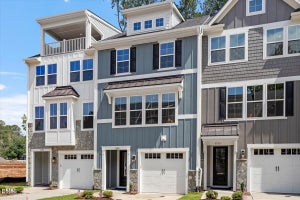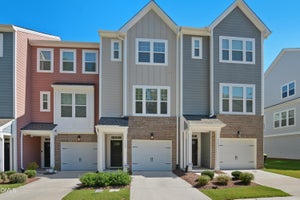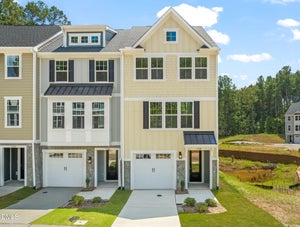

501 Plumleaf LaneDurham, NC 27703
Sherron Road Townes · Durham County
Description
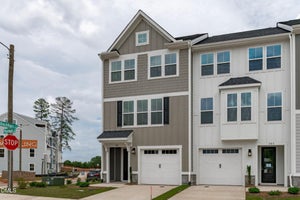
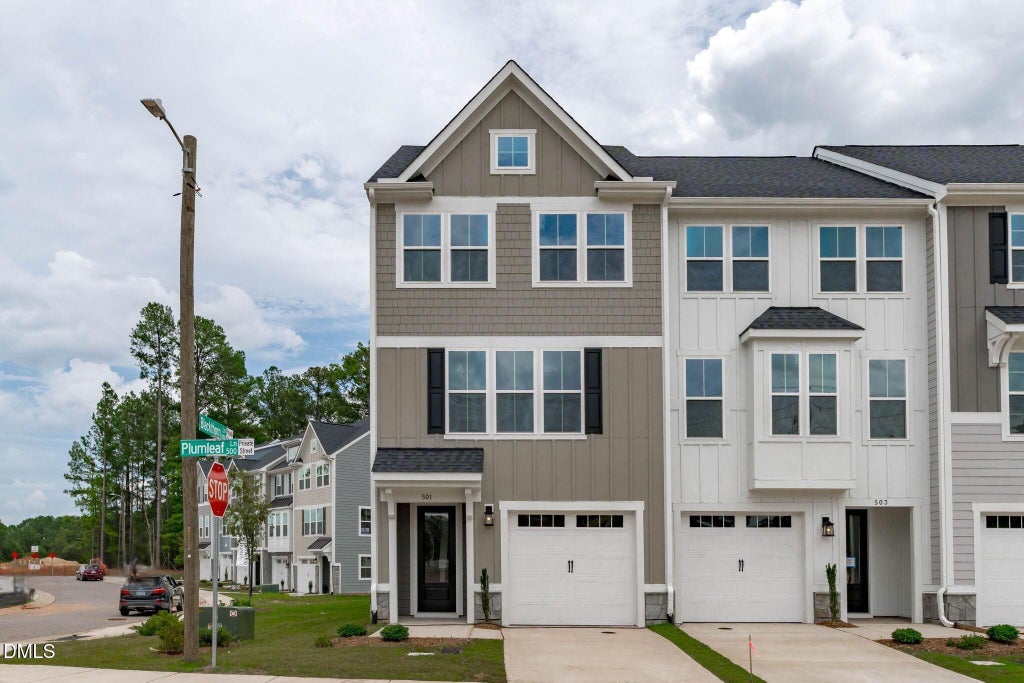
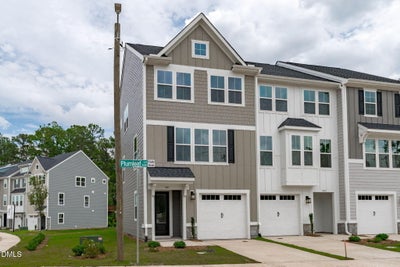
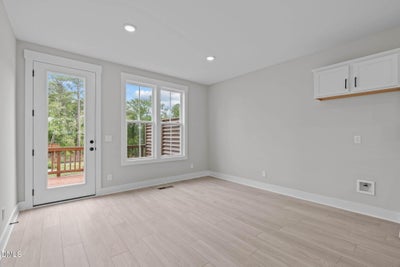
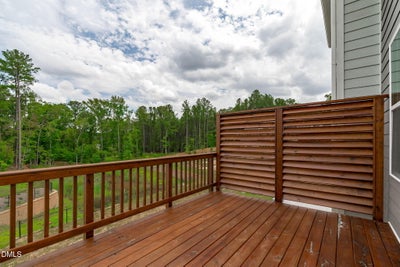
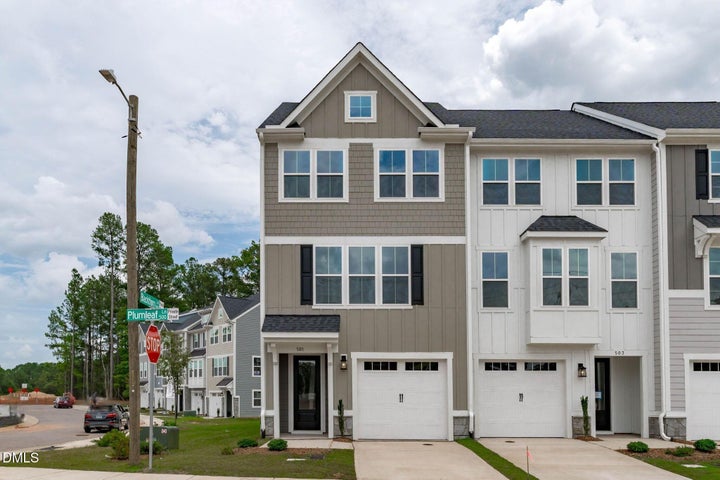
Welcome to 501 Plumleaf, a spacious end-unit townhome at Sherron Townes offering additional privacy and natural light. The current price reflects approximately 1,676 square feet of finished living space, with the first-floor flex/recreation room and half bath left unfinished. Buyers may choose to have Greenwood complete this space for an additional fee, bringing the home to approximately 2,095 square feet of finished living space. Elevated finishes and built-in storage add comfort and convenience throughout. Conveniently located between Durham and Raleigh, Sherron Townes provides easy access to shopping, dining, major employment centers, and RDU International Airport.
Property Information
- Property type
- Residential
- Sub-type
- Townhouse
- Structure type
- Townhouse
- Year built
- 2026
- Living area
- 1,676 Sq Ft
- Garage spaces
- 1
- Parking spaces
- 2
- Zoning
- RD
- Days on market
- 63
- MLS® Listing#
- 10185619
Property Features
- Interior
- Breakfast Bar · Built-in Features · Chandelier · Double Vanity · Entrance Foyer · Eat-in Kitchen · Kitchen Island · Open Floorplan · Pantry · Recessed Lighting · Walk-In Closet(s) · Wired for Data
- Exterior
- Awning(s) · Balcony · Lighting · Private Entrance · Private Yard · Rain Gutters
- Appliances
- Disposal · Dishwasher · ENERGY STAR Qualified Appliances · Free-Standing Gas Range · Free-Standing Range · Gas Range · Microwave · Oven · Self Cleaning Oven · Stainless Steel Appliance(s) · Vented Exhaust Fan · Water Heater
- Cooling
- Central Air · Heat Pump · Zoned
- Heating
- Forced Air · Heat Pump · None · Zoned
- Flooring
- Carpet · Wood · Vinyl
- Parking
- Attached · Garage · Driveway · Garage Faces Front
- Laundry
- Laundry Closet · Inside · In Unit · Upper Level · Washer Hookup
- Patio
- Covered · Deck · Patio
- Lot features
- Back Yard · Landscaped · Wooded
- Construction
- Board & Batten Siding · Fiber Cement · Shake Siding · Stone · Vertical Siding
- Foundation
- Slab
- Roof
- Metal · Shingle
- Windows
- Double Pane Windows · Screens
- Security
- Secured Garage/Parking · Smoke Detector(s)
- Other structures
- None
- Community
- Curbs · Suburban · Street Lights · Sidewalks
- Utilities
- Cable Available · Electricity Connected · Natural Gas Connected · Sewer Connected · Water Connected
- Sewer
- Public Sewer
- Water source
- Public
Rooms
Third
- Bedroom 210.0 x 10.5
- Bedroom 39.58 x 10.5
- Master Bedroom15.42 x 15.75
Main
- Dining Room14.0 x 9.33
- Family Room19.67 x 11.0
- Kitchen14.08 x 19.25
Schools
- Elementary
- Durham - Spring Valley Elementary School
- Middle
- Durham - Neal Middle
- High
- Durham - Southern School of Energy and Sustainabil
Financial Details
- HOA
- $160 / MonthlyAssociation: Sherron Road Townes Association, Inc
- Parcel number
- 0850-87-1132
Open Houses
- 3:00–5:00 PMAdd to calendar
- 3:00–5:00 PMAdd to calendar

Listing Courtesy: Compass -- Raleigh - 9197266548
Last Updated: 2026-08-11T00:00:00.000Z
Commute Calculator
Explore commute times from 501 Plumleaf Lane, Durham, NC 27703.