
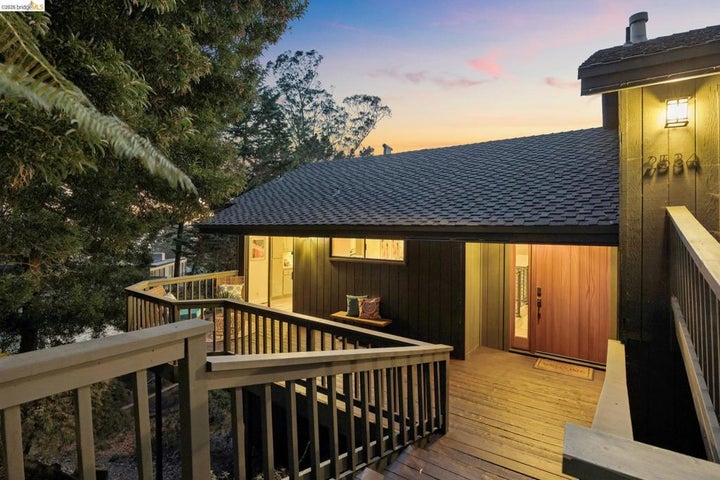
2534 Carisbrook DrOakland, CA 94611
PIEDMONT PINES · Alameda County
Description
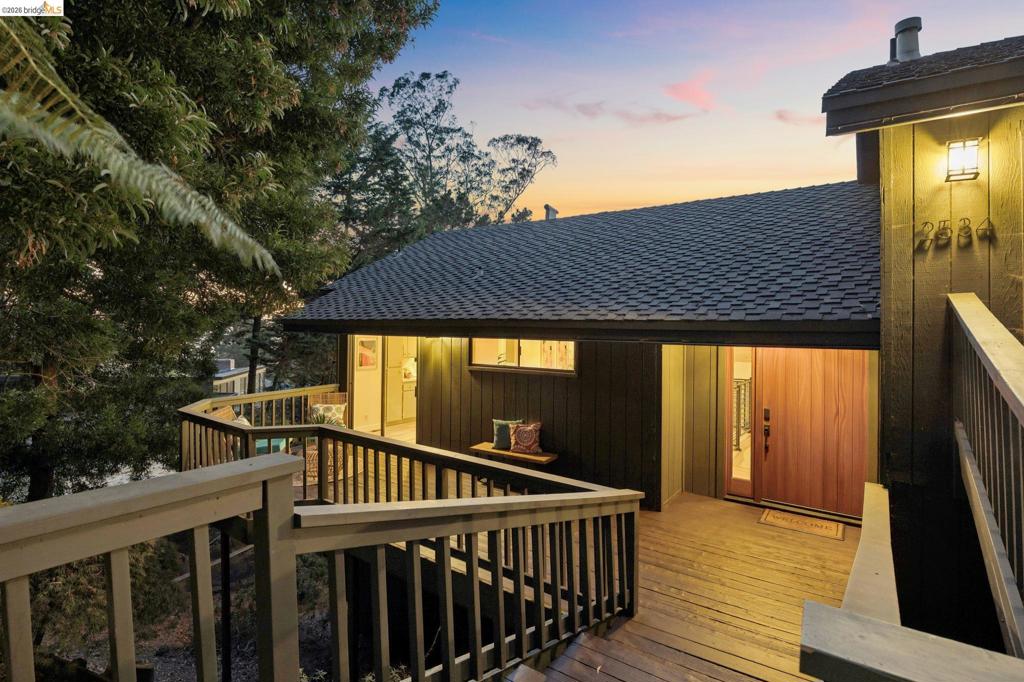
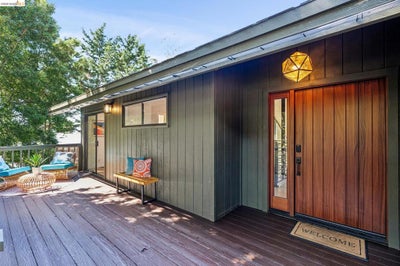
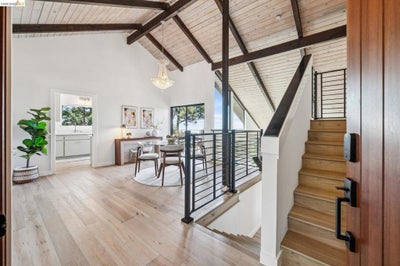
From the moment you arrive, the front deck sets a welcoming tone, leading you into a home where light is the guest of honor. Soaring vaulted ceilings and expansive windows greet you, framing immense views of sweeping green vistas, the San Francisco Bay, and city lights beyond like living pieces of art. The open-concept layout is bathed in beautiful light throughout, creating an airy, effortless atmosphere. The living room, anchored by a classic fireplace, serves as the home's heart—perfect for cozy evenings or lively gatherings. The seamless indoor-outdoor flow is truly the centerpiece of the Carisbrook experience, which offers 4 bedrooms and 2 and a half bathrooms. Two entertainment-level decks extend the living and dining spaces into the trees, opening to beautiful views of the hills, bay, and city beyond and offering the ultimate backdrop for alfresco dining or simply soaking in the serenity. Whether you’re hosting a sunset dinner party as the city lights begin to glow or enjoying a quiet morning coffee while taking in the water and distant skyline, the connection to nature and the surrounding landscape is constant and calming. The primary bedroom with an ensuite bathroom is a true retreat, generously scaled to offer a peaceful space to unwind. Large sliding glass doors with direct access to a view deck truly invite the outdoors in, while offering another vantage point to enjoy the expansive views. Each additional bedroom is impressively sized, providing plenty of flexibility for creative studios, guest quarters, or a spacious home office. Practicality meets style with a large two-car garage, plus a driveway that accommodates two additional cars—a rare and convenient find in the hills. Located just moments from the vibrant shops and eateries of Montclair Village and surrounded by regional parks and trails, this home offers a lifestyle of total balance. 2534 Carisbrook Drive is more than a home; it is a soulful retreat designed for modern living. * The bedroom, bathroom, and square footage information may differ from public records. Buyers are advised to independently verify all information to their satisfaction.
Property Information
- Property type
- Residential
- Sub-type
- Single Family Residence
- Style
- Contemporary
- Year built
- 1973
- Living area
- 1,956 Sq Ft
- Lot size
- 0.15 acres
- Garage spaces
- 2
- Parking spaces
- 4
- Days on market
- 19
- MLS® Listing#
- 41147694
Property Features
- Interior
- Eat-in Kitchen
- Appliances
- Gas Water Heater
- Heating
- Forced Air · Natural Gas
- Flooring
- Wood
- Fireplace
- Raised Hearth
- Pool
- None
- Parking
- Attached · Carport · Garage · Garage Door Opener
- Patio
- Deck · Front Porch
- Lot features
- Back Yard · Sloped Down
- Construction
- Wood Siding
- Roof
- Shingle
- Other structures
- Barn(s)
Rooms
- Basement
- Kitchen
Financial Details
- HOA
- None
- Parcel number
- 48D730232
Directions
Cross Street: Chelton.
Listing Courtesy: Compass - 5103396460
Presented by: Andrea Gordon
Licensed in the state of California.
Documents & links
Provided by Andrea Gordon
- Virtual tourVisit
Commute Calculator
Explore commute times from 2534 Carisbrook Dr, Oakland, CA 94611.