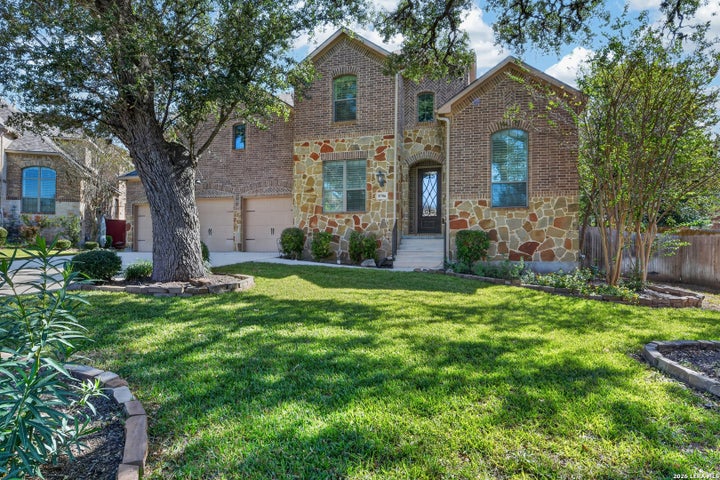
8706 Woodland BendSan Antonio, TX 78255
RIVER ROCK RANCH · Bexar County
Description
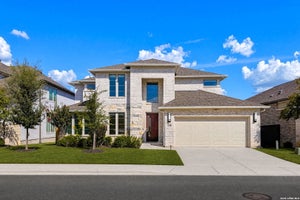
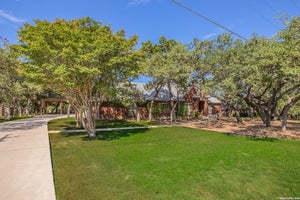
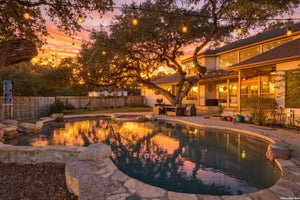
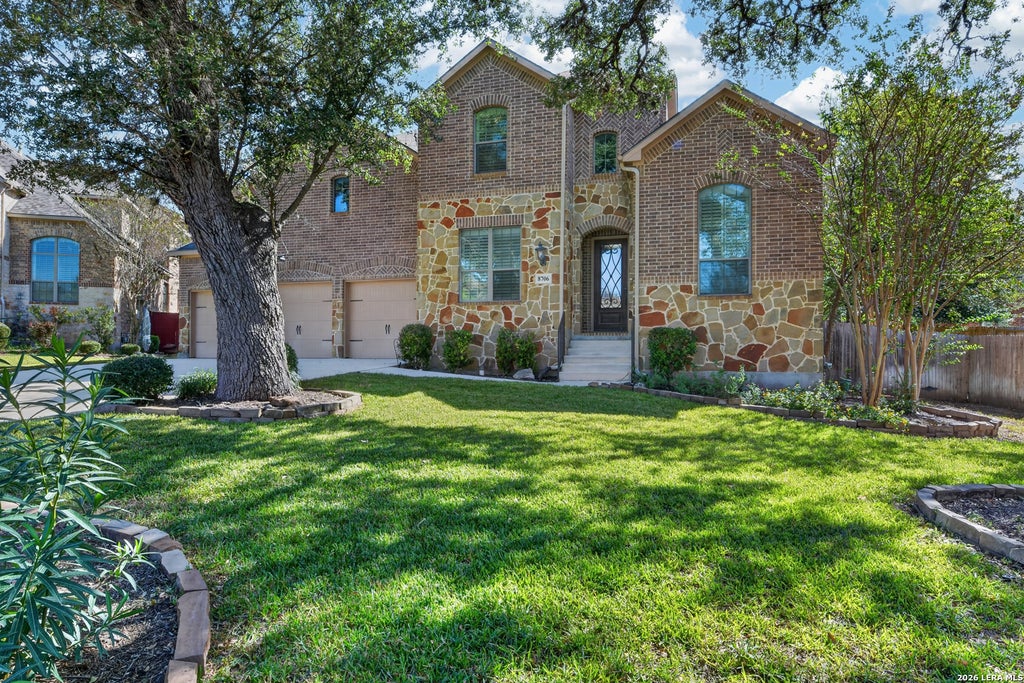
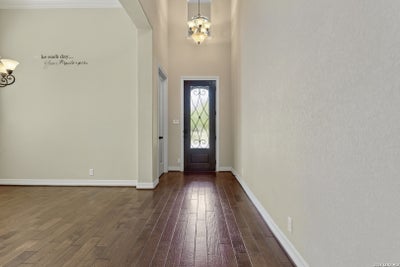
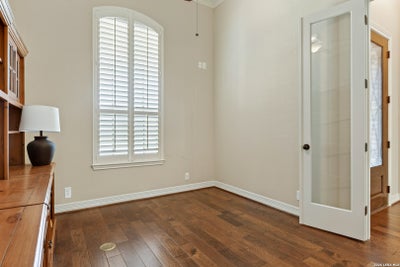
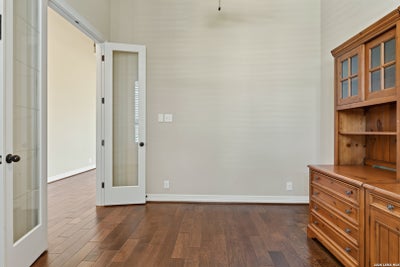
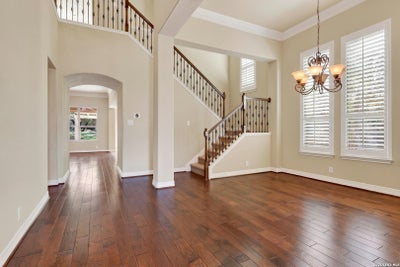
Stunning 5-bedroom, 4-bath home situated on an incredible .46-acre, beautifully treed lot in a desirable semi-cul-de-sac location! From the moment you enter, you're welcomed by a grand entryway, plantation shutters throughout, and a spacious private study with a large window. The inviting kitchen features granite countertops, stainless steel appliances, a large center island, generous pantry, and plenty of workspace, opening seamlessly to the family room with beautiful hand-scraped hickory hardwood floors, a corner stone gas fireplace, and ceiling fan. The thoughtfully designed floor plan offers a spacious primary suite and secondary bedroom with a full bath downstairs, ideal for guests or multigenerational living. The primary retreat features a relaxing garden tub, separate shower, and separate vanities. A spacious utility room with sink adds everyday convenience. Upstairs, you'll find three generously sized bedrooms, a game room, media room, and additional playroom, offering plenty of space for everyone! The backyard is truly a showstopper! Situated on nearly half an acre with more than 19 trees, this incredible outdoor retreat features an extended covered patio, pergola, flagstone patio, and outdoor gas fireplace-perfect for entertaining or simply relaxing and enjoying the beautiful surroundings. Additional features include a 3-car garage and two water heaters. A rare combination of spacious living, exceptional outdoor amenities, and a beautiful setting. This is a must-see!
Property Information
- Property type
- Residential
- Sub-type
- Single Family Residence
- Style
- Two Story / Texas Hill Country
- Year built
- 2010
- Stories
- 2
- Living area
- 4,196 Sq Ft
- Lot size
- 0.46 acres
- Garage spaces
- 3
- Days on market
- 1
- MLS® Listing#
- 2026832
Property Features
- Interior
- Kitchen Island · Pantry · Eat-in Kitchen · Breakfast Bar · High Ceilings · Open Floorplan · High Speed Internet · Walk-In Closet(s)
- Appliances
- Cooktop · Dishwasher · Microwave · Oven · Disposal
- Cooling
- Ceiling Fan(s) · Central Air
- Heating
- Central · Natural Gas
- Flooring
- Carpet · Ceramic Tile · Wood
- Fireplace
- Living Room
- Parking
- Garage Door Opener · Attached
- Laundry
- Laundry Room · Lower Level · Main Level
- Patio
- Covered · Patio
- Fencing
- Privacy
- Construction
- Stone · Brick
- Foundation
- Slab
- Roof
- Composition
- Windows
- Window Coverings · Double Pane Windows
- Security
- Security System · Smoke Detector(s)
- Utilities
- Cable Available · Cable Connected
Rooms
Main
- Bedroom 610x12
- Entry Room23x6
- Bedroom 212x11
- Dining Room17x12
- Kitchen14x12
- Living Room20x16
- Master Bathroom13x12
- Master Bedroom23x14
- Office13x11
Second
- Bedroom 312x11
- Bedroom 418x11
- Bedroom 511x12
Schools
- Elementary
- Sara B McAndrew
- Middle
- Rawlinson
- High
- Clark
- District
- Northside
Financial Details
- HOA
- $245 / QuarterlyAssociation: RIVER ROCK RANCH HOMEOWNERS ASSOCIATION
- Annual taxes
- $14,444Tax year 2025
- Parcel number
- 047091620590
Directions
IH10 West, Boerne Stage Rd, River Ranch, River Trace, Green Terrace and Woodland Bend

Listing Courtesy: Keller Williams Heritage - (210) 422-7475 lovetta.mcalpin@gmail.com
Presented by: Lovetta McAlpin
Commute Calculator
Explore commute times from 8706 Woodland Bend, San Antonio, TX 78255.