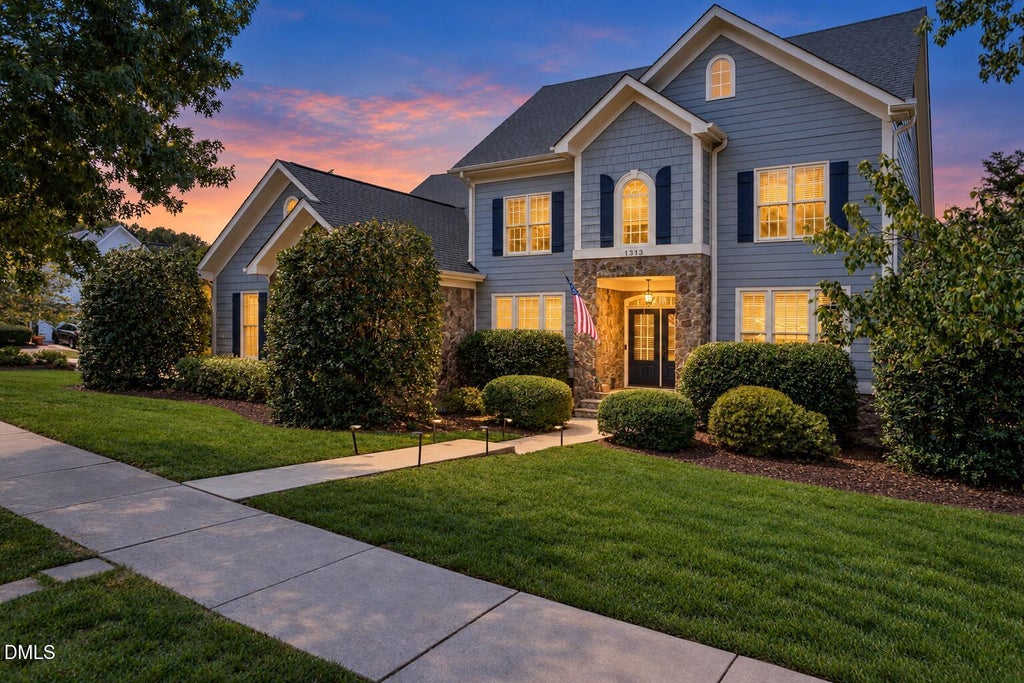
1313 Marshall Farm StreetWake Forest, NC 27587
Heritage · Wake County
Description
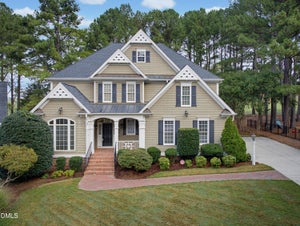
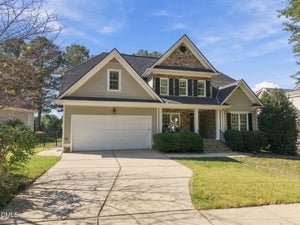
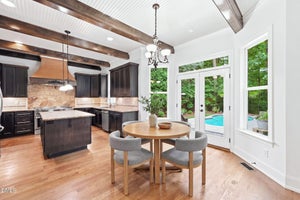
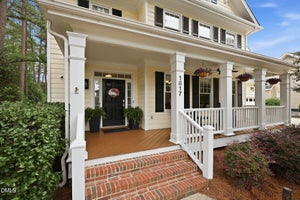
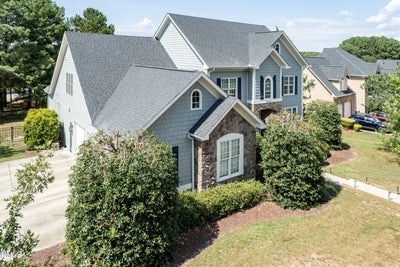
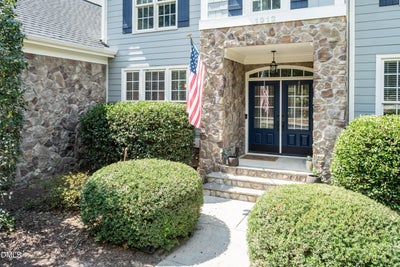
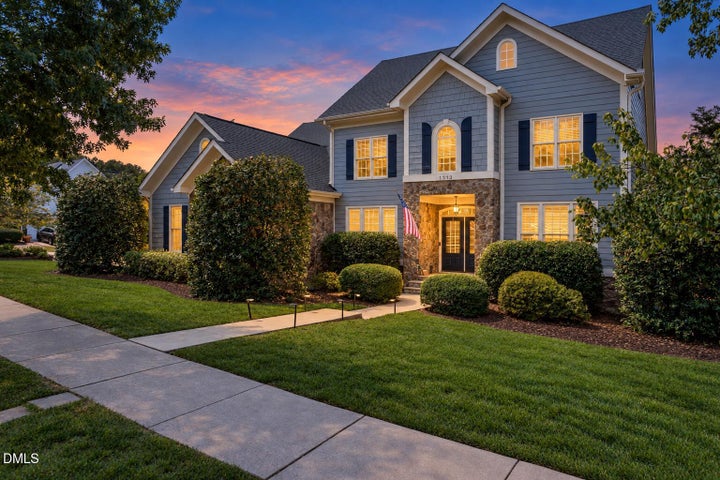
Desirable Golf Course Home with 3 car garage in Heritage!!! Enjoy stunning views of the 13th green from the private back yard with an expanded deck, paver patio with fire pit, hot tub, and fenced in back yard. This main floor primary suite home has 4 large bedrooms, 3.5 baths, office, loft and an abundance of storage. 800+ sq feet of unfinished walk-in attic space. Formal dining room has coffered ceilings and leads to a large kitchen with newer appliances and updates. The kitchen is open to the family room with soaring cathedral ceilings, built-in bookshelves, and a butler's pantry with sink. The primary bedroom has wonderful views of the golf course, with stylish updates, hard wood floors, and en-suite bath with dual closets. Upstairs are three additional bedrooms, one that could be used as an in-laws suite or second primary, loft and walk in attic space. 3rd floor walk up attic with plenty of space for storage or additional expansion. So many recent updates in this home. 2026 - interior freshly painted, new carpet, water heater. 2023 refinished hard wood floors 2022 - kitchen refresh with new appliances, upstairs HVAC, and new hardwood floors in primary bedroom. 2021 - exterior paint, roof, expanded back deck, patio with fire pit, hot tub. 2020 - new flooring in laundry room. 50 amp electrical service in garage for electric car charging. Don't miss this opportunity to live in one of the best lots in Heritage. Walking distance to restaurants, grocery, and more. Fridge and hot tub convey. Club Golf and Swim are separate fees. See agent notes regarding special financing terms.
Property Information
- Property type
- Residential
- Sub-type
- Single Family Residence
- Structure type
- House
- Year built
- 2005
- Living area
- 3,745 Sq Ft
- Lot size
- 0.38 acres
- Garage spaces
- 3
- Zoning
- GR5
- Days on market
- 57
- MLS® Listing#
- 10190413
Property Features
- Interior
- Bookcases · Cathedral Ceiling(s) · Ceiling Fan(s) · Crown Molding · Coffered Ceiling(s) · Entrance Foyer · Granite Counters · High Ceilings · His and Hers Closets · High Speed Internet · Kitchen Island · Natural Woodwork · Open Floorplan · Pantry · Soaking Tub · Storage · Vaulted Ceiling(s) · Wet Bar · Walk-In Closet(s) · Master Downstairs
- Exterior
- Fire Pit · Rain Gutters
- Appliances
- Dryer · Disposal · Dishwasher · Gas Range · Gas Water Heater · Microwave · Range · Refrigerator · Washer
- Cooling
- Central Air · Multi Units
- Heating
- Forced Air · Fireplace Insert · Natural Gas
- Flooring
- Carpet · Hardwood · Tile
- Fireplace
- Family Room · Gas Log
- Basement
- Crawl Space
- Parking
- Attached · Garage · Driveway · Electric Vehicle Charging Station(s) · Garage Faces Side · Oversized
- Laundry
- Laundry Room · Main Level
- Patio
- Deck · Patio · Porch
- Fencing
- Back Yard · Fenced
- Lot features
- Back Yard · Corner Lot · Landscaped · Level · On Golf Course · Views
- Construction
- Fiber Cement · Stone
- Roof
- Shingle
- Windows
- Insulated Windows
- Community
- Clubhouse · Golf · Playground · Pool · Street Lights · Sidewalks · Tennis Court(s)
- Utilities
- Cable Available · Electricity Connected · Natural Gas Available · Natural Gas Connected
- Sewer
- Public Sewer
- Water source
- Public
Rooms
First
- Breakfast Room11.2 x 10.1
- Dining Room14.9 x 12.9
- Kitchen15.6 x 11.5
- Laundry9.7 x 6.4
- Living Room17.3 x 21.1
- Master Bathroom15.7 x 9.6
- Office11.3 x 11.3
Second
- Bedroom 223.5 x 17.4
- Bedroom 314.9 x 12.0
- Bedroom 414.9 x 11.9
- Loft17.1 x 14.9
Main
- Master Bedroom17.7 x 15.0
Schools
- Elementary
- Wake - Heritage Elementary
- Middle
- Wake - Heritage Middle
- High
- Wake - Heritage High School
Financial Details
- HOA
- $285 / AnnuallyAssociation: Charleston Management
- Annual taxes
- $7,565Tax year 2025
- Assessed value
- $805,091
- Parcel number
- 175901094610000 0307894
Open Houses
- 1:00–3:00 PMAdd to calendar

Listing Courtesy: Keller Williams Realty - 9196760600
Last Updated: 2026-09-03T00:00:00.000Z
Commute Calculator
Explore commute times from 1313 Marshall Farm Street, Wake Forest, NC 27587.