
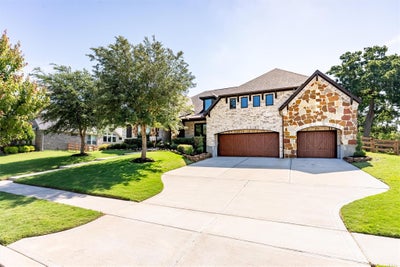
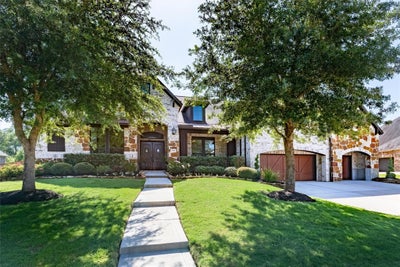
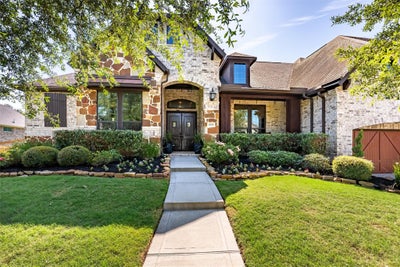
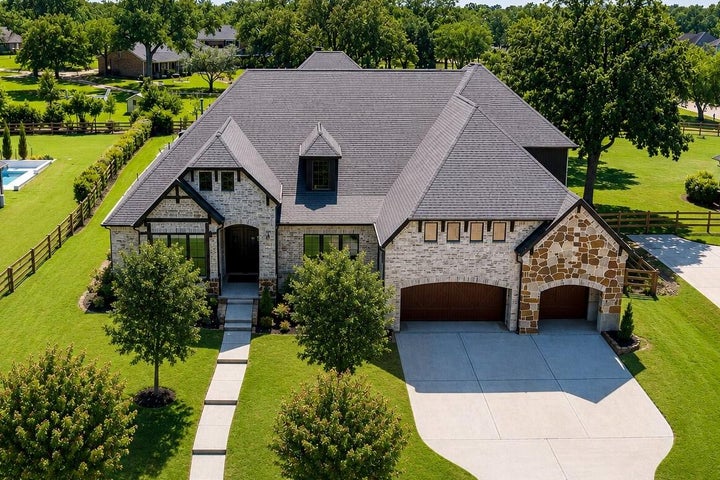
8526 Blue Ridge TrailFulshear, TX 77406
Fulshear Run Sec 1 · Fort Bend County
Description
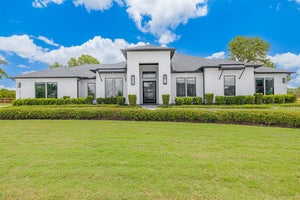
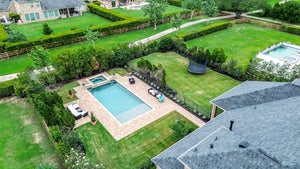
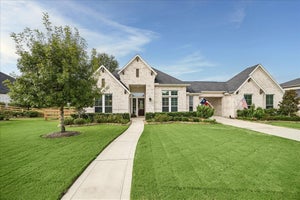
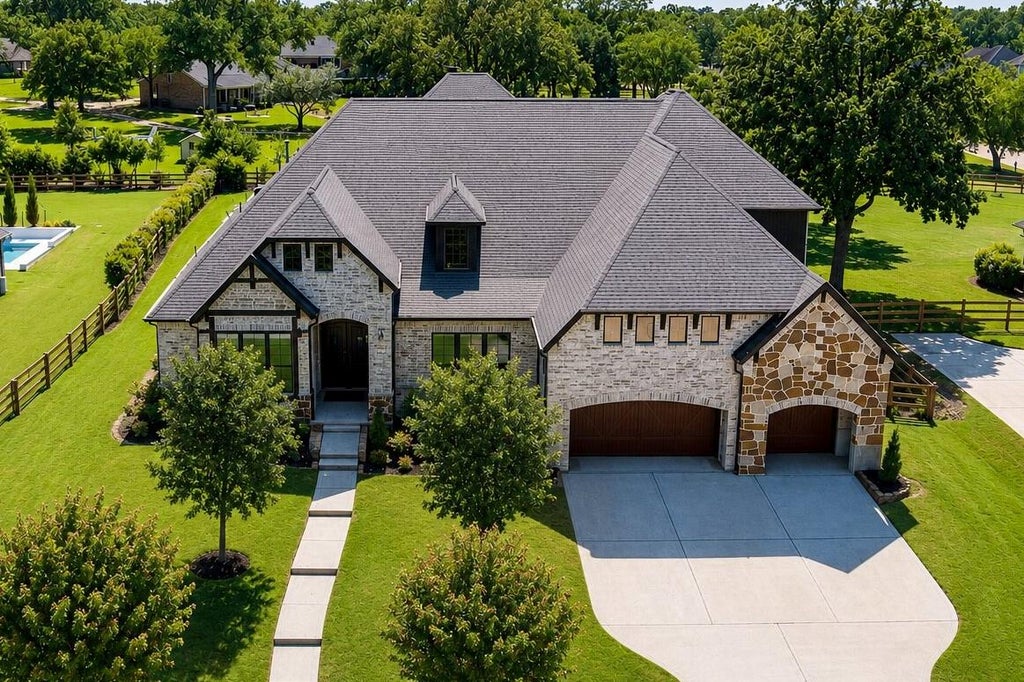
Welcome home to this Fulshear Run GEM sitting on over a half acre, highly elevated from street, boasting 5700sqft+ w/ over 4700sqft down! Highly coveted floorplan featuring primary & guest suite downstairs, chefs kitchen, huge entertaining space, & massive covered back patio. Kitchen highlights include double islands w/seating for 8+, quartz counters, tons of cabinets, under-cabinet lighting, double ovens, gas cook-top, upgraded appliances. Primary suite wing of home is the epitome of luxury featuring an expansive bedroom w/sitting space & fireplace, oversized bathroom w/double showerhead, soaking tub, double vanities, & huge dual walk in closets. Living & dining rooms lend perfectly for a hosting, open floor plan & highly functional. Downstairs media room & gameroom are also ideal & rare floorplan features. Upstairs features 3 bedrooms w/en suite and jack and Jill baths. Backyard is an oasis with huge grass space, oversized covered patio, designer pool with slide/grotto/fire bowls!
Property Information
- Property type
- Residential
- Sub-type
- Single Family Residence
- Style
- Traditional
- Year built
- 2018
- Living area
- 5,770 Sq Ft
- Lot size
- 0.50 acres
- Garage spaces
- 3
- Parking spaces
- 3
- Days on market
- 162
- MLS® Listing#
- 8874309
Property Features
- Interior
- Central Vacuum · Dry Bar · Walk-In Closet(s) · Kitchen Island · Pantry · Master Downstairs · Double Vanity · Soaking Tub · Smart Thermostat
- Appliances
- Disposal · Double Oven · Microwave · Gas Cooktop · Dishwasher · Dryer · Water Purifier
- Cooling
- Ceiling Fan(s) · Electric
- Heating
- Natural Gas
- Flooring
- Carpet · Tile · Wood
- Fireplace
- Gas · Gas Log
- Pool
- Gunite · Heated · In Ground
- Parking
- Attached · Oversized · Additional Parking
- Laundry
- Electric Dryer Hookup · Gas Dryer Hookup · Washer Hookup
- Patio
- Covered · Porch · Patio
- Fencing
- Back Yard
- Lot features
- Cleared · Subdivided
- Construction
- Brick · Stone
- Foundation
- Slab
- Roof
- Composition · Metal
- Windows
- Low Emissivity Windows
- Community
- Curbs
- Sewer
- Public Sewer
- Water source
- Public
Rooms
First
- Wine Room6 x 4
- Extra Room6 x 6
- Exterior Porch/Balcony40 x 22
- Bedroom12 x 12
- Dining Room16 x 13
- Game Room19 x 16
- Living Room18 x 17
- Master Bathroom17 x 12
- Master Bedroom18 x 14
- Media Room16 x 13
- Utility Room11 x 7
Second
- Bedroom14 x 12
- Bedroom15 x 13
Schools
- Elementary
- Huggins Elementary School
- Middle
- Leaman Junior High School
- High
- Fulshear High School
Financial Details
- HOA
- $1,929 / Annually
- Annual taxes
- $27,834Tax year 2025
- Parcel number
- 3392010040020901
Directions
From Houston, head west on Westpark tollway, turn left on Bois D'Arc Lane, turn right on Hay Field Lane, turn left on Blue Ridge Trail, home is on left.
Listing Courtesy: Keller Williams Premier Realty - 2812202100
Last Updated: 2026-05-21T00:00:00.000Z
Commute Calculator
Explore commute times from 8526 Blue Ridge Trail, Fulshear, TX 77406.