341 Amber LaneNevada, TX 75173
Williams Estates · Collin County
Description
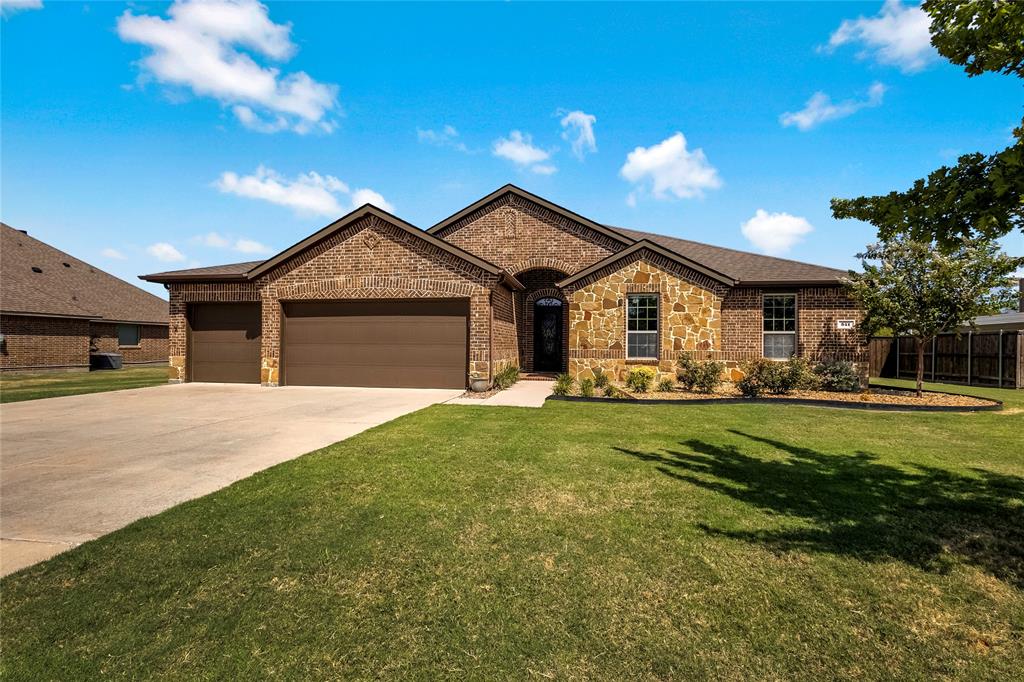
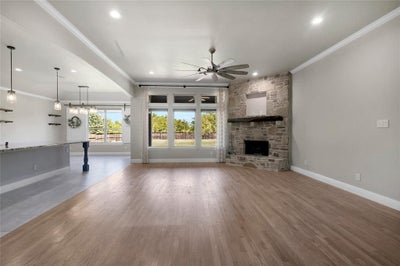
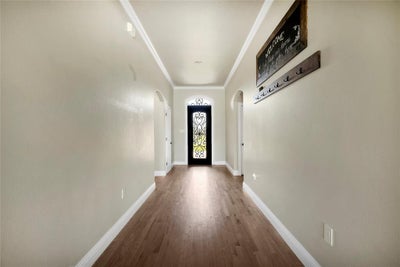
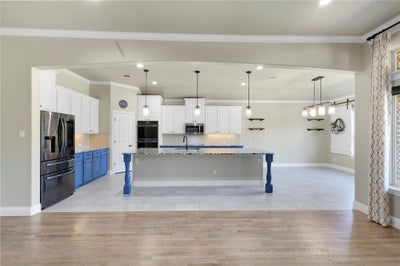
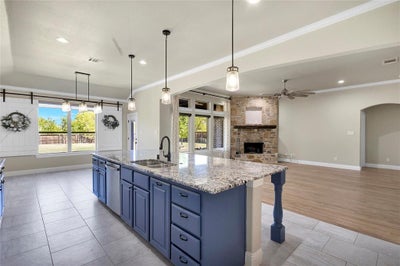
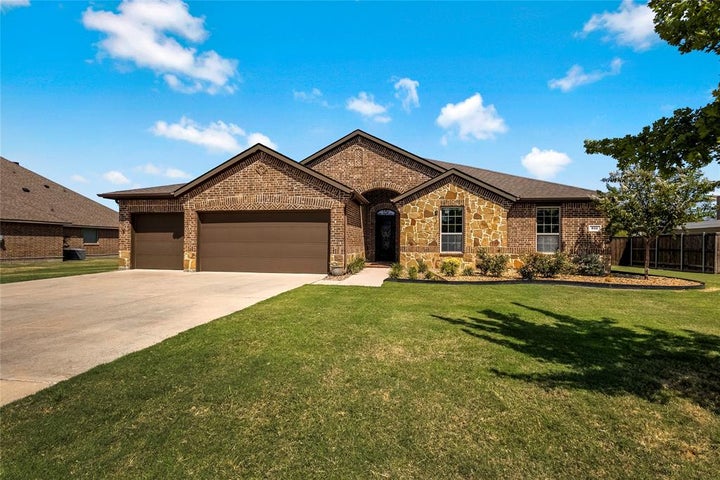
Experience peaceful country-style living on more than half an acre, just minutes from Lake Lavon, Wylie, and Rockwall in Collin County. With a low 1.9% tax rate and no MUD or PID, this light-filled home offers an inviting open floor plan designed for everyday comfort and easy entertaining. The impressive kitchen serves as the heart of the home, featuring granite countertops, custom-painted cabinetry, abundant storage, and a large island perfect for gathering, casual dining, or morning coffee. The kitchen flows seamlessly into the spacious living and breakfast areas, while the living room showcases a beautifully updated fireplace surround and cozy wood-burning fireplace. The private primary suite overlooks the backyard and is split from the three secondary bedrooms for added privacy. The ensuite bath includes dual sinks, a soaking tub, separate shower, and a large walk-in closet with convenient access to the utility room. Each secondary bedroom offers generous space and a large walk-in closet, and a built-in hallway office provides a convenient spot for work, study, or hobbies. Outside, enjoy an oversized covered patio, mature trees, a privacy fence, and a dog run with doggie-door access from the primary suite. The expansive backyard offers room for a garden, play area, outdoor entertaining, or even a future 30x40 shop. There is nothing but space and trees along the back of this property! A three-car garage with additional attached cabinets and exterior yard access to the private backyard. Recent updates include a custom iron front door, a double oven, dishwasher, custom interior and exterior paint in modern colors, hardwood floors throughout, and no carpet. Seller has invested more than $70k with upgrades. Refer to agent for list of items. Refrigerator conveys with the property.
Property Information
- Property type
- Residential
- Sub-type
- Single Family Residence
- Style
- Traditional
- Year built
- 2016
- Living area
- 2,655 Sq Ft
- Lot size
- 0.57 acres
- Garage spaces
- 3
- Days on market
- 26
- MLS® Listing#
- 21388219
Property Features
- Interior
- Granite Counters · Kitchen Island · Open Floorplan · Pantry · Walk-In Closet(s)
- Exterior
- Dog Run · Rain Gutters
- Appliances
- Dishwasher · Disposal · Electric Cooktop · Electric Oven · Microwave · Double Oven · Refrigerator · Vented Exhaust Fan
- Cooling
- Ceiling Fan(s) · Central Air · Electric
- Heating
- Exhaust Fan · Central · Electric · Heat Pump
- Flooring
- Tile · Wood
- Fireplace
- Living Room · Wood Burning
- Parking
- Direct Access · Driveway · Garage Door Opener · Garage Faces Front · Inside Entrance · Oversized · Workshop in Garage · Attached
- Laundry
- Electric Dryer Hookup · Washer Hookup
- Patio
- Covered · Front Porch · Patio · Rear Porch
- Fencing
- Back Yard · Fenced · Gate · Privacy · Wood
- Lot features
- Few Trees · Interior Lot · Landscaped · Subdivided
- Construction
- Brick · Fiber Cement · Stone
- Foundation
- Slab
- Roof
- Composition
- Windows
- Window Coverings
- Security
- Prewired · Smoke Detector(s)
- Utilities
- Electricity Connected
- Sewer
- Septic Tank
- Water source
- Public
Rooms
First
- Breakfast Room14 x 11
- Bedroom12 x 11
- Bedroom13 x 11
- Bedroom14 x 11
- Kitchen14 x 16
- Living Room18 x 20
- Master Bedroom18 x 20
- Master Bedroom18 x 19
- Office8 x 8
- Utility Room8 x 7
Schools
- Elementary
- Mcclendon
- Middle
- Leland Edge
- High
- Community
- District
- Community ISD
Financial Details
- HOA
- $98 / Semi-annuallyAssociation: Assured Management
- Annual taxes
- $8,133
- Parcel number
- R1091700A01101
Directions
Take Highway 78, go east on Highway 6, turn left on Eugene at the Dollar General. Turn left on your second street, Amber Lane. House is on the right side at end of street. Amber Lane is a circle street with two entrances.

Listing Courtesy: RE/MAX DFW Associates - 214-557-9656
Presented by: Jeanne Slay
Last Updated: 2026-09-16T00:00:00.000Z
Documents & links
Provided by Jeanne Slay
- Virtual tourVisit
Commute Calculator
Explore commute times from 341 Amber Lane, Nevada, TX 75173.